202 AUGUSTA DRIVE, West Monroe, LA 71291
- 3 beds |
- 2 baths |
- 2,344 sqft
 Single-Family Home
  Built in 2004
  6,098sqft lot
 2 car garage
  $166/sqft
  Listed 2 months ago
Property Description
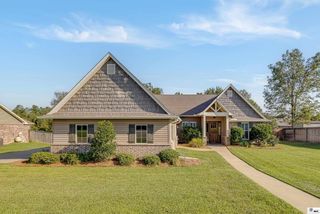
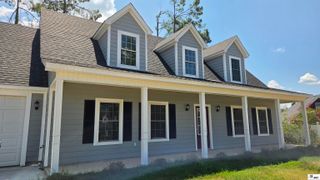
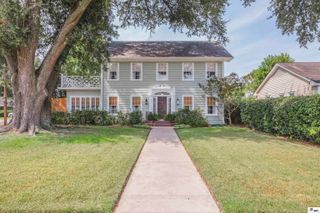
Welcome to one of the most sought-after streets in Calvert Estates, Augusta Drive, affectionately known as;The Fairways; Homes here rarely become available, but now is your chance! The current owners are relocating out of state, creating a wonderful opportunity to make this charming 2,344 hsf home your own. Reminiscent of a simpler time, a welcoming sidewalk leads to the front steps and inviting front porch of this adorable 3 bedroom, 2 bath home. Inside, you'll find a welcoming foyer, soaring ceilings, elegant crown molding, a gas log fireplace and custom built-in cabinetry that add warmth and character throughout the living and dining rooms. The spacious kitchen features granite countertops, gas cooktop, built-in wall oven, designated microwave space, cozy sitting area, and a breakfast room. The oversized laundry room offers exceptional storage with abundant cabinetry, hanging bar and plenty of workspace. The spacious private primary suite includes an ensuite bath featuring a relaxing Jacuzzi- style soaking tub flanked by twin closets, a separate walk-in shower, double vanity, and private water closet. Step outside to enjoy the covered patio and breezeway overlooking a fenced backyard with mature ornamental trees, ideal for relaxing, entertaining or simply enjoying the outdoors. If you've been waiting for a home in The Fairways, don't miss this rare opportunity. With its timeless charm, spacious layout and prime location, this home is ready to welcome its next owners.
- Listing Status:
- Active
- Date Added:
- July 24, 2026
- Data Last Updated:
- October 5, 2026 at 12:07AM
- Listing Office:
- Coldwell Banker Group One Realty :
- Listing Agent:
- Susan Simoneaux : 318-381-6914
- MLS ID:
- 220251

- General: Rain GuttersBath
- Style: Traditional
- Other Structures: Covered PatioPorch Covered
- Parking: Hard Surface Drv.Garage Door Opener
- Roofing: Architecture Style
- Windows: Double Pane WindowsBlindsAll Stay
- General: Other1Slab
- Road/Access: Paved
- HOA Amenities: None
- Originating MLS: NELAR API
- County: OUACHITA
- Zoning: ResidentalLOT 5 CALVERT COUNTRY ESTS UNIT 3 PHASE 1113355
- Fencing: Wrought Iron
- Utilities: Natural Gas ConnectedElectric Company: Entergy
- Water: PublicElectric Company: Cheniere Drew
- Sewer: Public Sewer
- Source: NELAR API
This listing courtesy of Susan Simoneaux , Coldwell Banker Group One Realty
Monthly Payment
- Principal & Interest $
- Property Taxes $
- Home Insurance $
- VA Funding Fee $