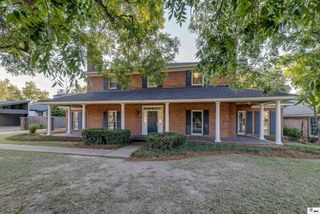
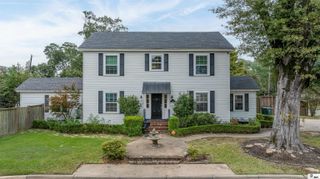
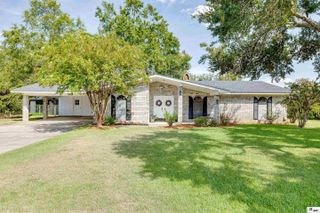
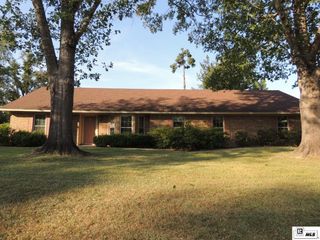
1701 N 3RD STREET, Monroe, LA 71201
- 3 beds |
- 3 baths |
- 2,426 sqft
 Single-Family Home
  Built in ——
  9,583sqft lot
 1 car garage
  $152/sqft
  Listed 1 month ago
Property Description
Once upon a time, homes were built with character, charm, and a personality all their own. This cheerful storybook home is one of those and simply makes you happy when you walk through the door. With 3 bedrooms, 2½ baths, inviting living spaces, and thoughtful updates, it offers the warmth and craftsmanship of an older home with the comfort and functionality of today. The heart of the home is the open kitchen and dining area, a natural gathering place where conversation can continue from cooking to dinner. An elegant butler’s pantry adds both beauty and purpose, providing additional serving space and wonderful storage—especially appreciated when entertaining. The living room is warm and welcoming, but one of the home's most delightful spaces may be the sunroom. Filled with natural light and views of the outdoors, it is made for morning coffee, good books, and card and Mahjong games. The primary suite provides a comfortable retreat with a beautifully updated ensuite bath featuring a soaking tub, custom walk-in shower, and walk-in closet. A mudroom and dedicated laundry area add the practical spaces that make everyday living easier. Upstairs, even the landing has personality. Built-in bookshelves invite you to create a personal library or a cozy corner filled with favorite books and collected treasures. It is another example of how this home offers interesting spaces rather than simply rooms. Step outside and the story continues. The fenced backyard offers privacy and room to enjoy the outdoors, while the large open deck is ready for weekend gatherings. A one car garage provides additional storage and convenience. Throughout the home, you'll find the details, proportions, and unexpected little moments that give this wise home its soul --- Some houses give you a list of features. This one gives you a feeling—and perhaps the beginning of your own “Once Upon a Time.”
- Listing Status:
- Active
- Date Added:
- August 24, 2026
- Data Last Updated:
- October 5, 2026 at 12:07AM
- Listing Office:
- John Rea Realty :
- Listing Agent:
- Cara Sampognaro : 318-381-0385
- MLS ID:
- 220647

- Style: Traditional
- Other Structures: Open Deck
- Parking: Hard Surface Drv.
- Roofing: Asphalt Shingle
- Windows: Single PaneBlinds
- General: Frame2Pillar/Post/Pier
- Road/Access: Paved
- HOA Amenities: None
- Originating MLS: NELAR API
- County: OUACHITA
- Zoning: ResLOT IN LOT 3 SQ HUDSONRIVERSIDE ADDN FRTG 65 FT ON WSIDE 3RD ST. DEPTH 150 FT ON NOSIDE DOWNEY LANE76810
- Fencing: Wood
- Utilities: Natural Gas ConnectedElectric Company: Entergy
- Water: PublicElectric Company: City
- Sewer: Public Sewer
- Source: NELAR API
This listing courtesy of Cara Sampognaro , John Rea Realty
Monthly Payment
- Principal & Interest $
- Property Taxes $
- Home Insurance $
- VA Funding Fee $