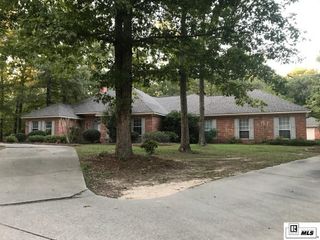
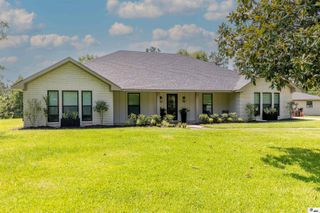
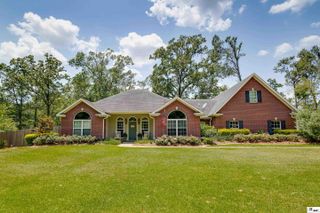
102 HARVEST OAKS CIRCLE, West Monroe, LA 71292
- 4 beds |
- 3 baths |
- 2,428 sqft
 Single-Family Home
  Built in 2015
  0.45acre lot
 2 car garage
  $183/sqft
  Listed 16 days ago
Property Description
Welcome to this beautiful 4 bedroom, 3 bathroom home in Parkwood II Estates, built in 2015 and thoughtfully designed. From the moment you step inside, you will appreciate the neutral color palette, recessed lighting, tall ceilings, and thick crown molding that create an inviting and polished atmosphere throughout. The spacious living room is filled with natural light from large windows and features beautiful wood look tile flooring. The kitchen offers an abundance of cabinet and counter space, granite countertops, a stunning backsplash, stainless steel appliances, custom fixtures, breakfast bar seating, and a convenient pantry. Just off the kitchen, the dining area offers a cozy brick gas log fireplace flanked by built-in shelving, creating a warm and inviting space for gatherings. A separate coffee bar just steps from the kitchen adds an extra touch of convenience and charm. The spacious primary suite is a true retreat, featuring a beautiful tray ceiling and an ensuite bath with dual vanities, granite countertops, a large jetted tub, separate tiled walk-in shower, and a generous walk-in closet. The additional bedrooms and bathrooms are comfortably sized, offering plenty of room for family and guests. A dedicated office provides the perfect space for working from home, while a convenient mud bench sits just outside the spacious utility room, offering an organized drop zone for everyday essentials. Tile, luxury plank vinyl, and carpet flow throughout the home, combining durability with comfort. Step outside to enjoy the covered patio overlooking the spacious, fully fenced backyard. Whether you are entertaining guests, enjoying your morning coffee, or simply relaxing, this backyard provides a wonderful extension of the home's living space. Schedule your appointment today before it's gone!
- Listing Status:
- Active
- Date Added:
- September 18, 2026
- Data Last Updated:
- October 5, 2026 at 12:07AM
- Listing Office:
- Keller Williams Parishwide Partners :
- Listing Agent:
- Shane Wooten : 318-348-1943
- MLS ID:
- 220961

- General: Rain GuttersBath
- Style: Traditional
- Other Structures: Covered PatioPorch Covered
- Parking: Hard Surface Drv.Garage Door Opener
- Roofing: Architecture Style
- Windows: Double Pane WindowsNegotiable
- General: Brick VeneerVinyl Siding1Slab
- Road/Access: Paved
- HOA Amenities: Other
- Originating MLS: NELAR API
- County: OUACHITA
- Zoning: LOT 15 UNIT 8 PARKWOOD II ESTATES130734
- Fencing: Wood
- Utilities: Natural Gas ConnectedElectric Company: Entergy
- Water: PublicElectric Company: Greater Ouachita
- Sewer: Public Sewer
- Source: NELAR API
This listing courtesy of Shane Wooten , Keller Williams Parishwide Partners
Monthly Payment
- Principal & Interest $
- Property Taxes $
- Home Insurance $
- VA Funding Fee $