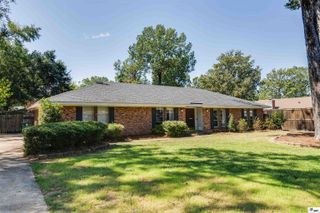
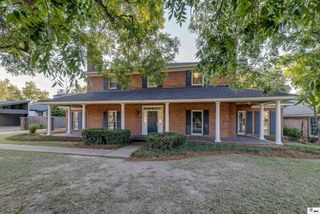
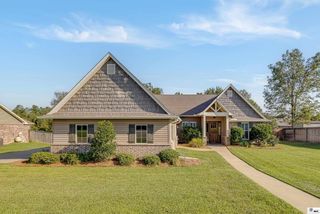
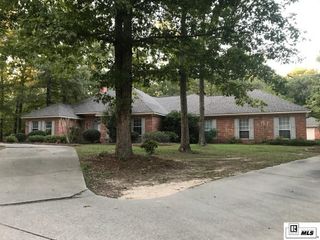
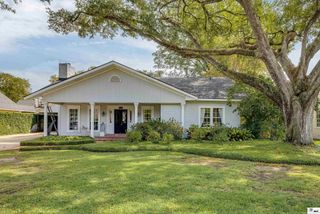
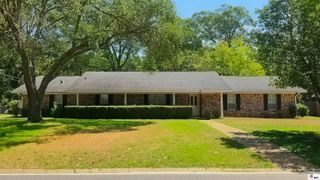
105 MARION PLACE, West Monroe, LA 71291
- 4 beds |
- 4 baths |
- 2,676 sqft
 Single-Family Home
  Built in 2003
  0.36acre lot
 2 car garage
  $149/sqft
  Listed 2 months ago
Property Description
Welcome to this spacious 4-bedroom, 3.5-bath home located in Good Hope Middle School district. From the moment you step inside, you'll appreciate the tall ceilings, thick crown molding, neutral color palette, and scored concrete floors that flow throughout the main living areas. The expansive living room is filled with an abundance of natural light and features a cozy fireplace. The kitchen offers plenty of cabinet and counter space, stainless steel appliances, a pantry, and a convenient snack bar for casual dining. Just off the kitchen, you'll find a bright breakfast area with windows overlooking the backyard, as well as a dedicated formal dining room for hosting family gatherings and special occasions. A functional office area with built-in shelving and cabinetry is also conveniently located off the kitchen, providing an ideal workspace or homework station. The spacious primary suite offers a peaceful retreat, while the ensuite bathroom features dual vanities, a large soaking tub, a separate tiled walk-in shower, and an oversized walk-in closet. The additional bedrooms are all generously sized, with the two upstairs bedrooms featuring comfortable carpet flooring. The oversized laundry room is designed for convenience with extra storage and a deep basin sink. Step outside to enjoy the large covered patio overlooking the fenced backyard. An added bonus is the impressive 700sqft detached, climate controlled shop, easily accessible from the backyard, offering endless possibilities for hobbies, storage, a workshop, or home business. Don't miss the opportunity to make this home yours! Schedule your appointment today!
- Listing Status:
- Active
- Date Added:
- July 22, 2026
- Data Last Updated:
- October 5, 2026 at 12:07AM
- Listing Office:
- Keller Williams Parishwide Partners :
- Listing Agent:
- Shane Wooten : 318-348-1943
- MLS ID:
- 220248

- General: Rain GuttersWorkshopBath
- Style: Traditional
- Other Structures: Covered PatioPorch Covered
- Parking: Hard Surface Drv.Garage Door Opener
- Roofing: Architecture Style
- Windows: Double Pane WindowsMetalNegotiable
- General: Brick Veneer1Slab
- Road/Access: Paved
- HOA Amenities: None
- Originating MLS: NELAR API
- County: OUACHITA
- Zoning: LOT 1 MARION PLACE109926
- Fencing: Wood
- Utilities: Natural Gas ConnectedElectric Company: Entergy
- Water: PublicElectric Company: Greater Ouachita
- Sewer: Public Sewer
- Source: NELAR API
This listing courtesy of Shane Wooten , Keller Williams Parishwide Partners
Monthly Payment
- Principal & Interest $
- Property Taxes $
- Home Insurance $
- VA Funding Fee $