210 DAUPHINE DRIVE, West Monroe, LA 71291
- 5 beds |
- 3 baths |
- 2,856 sqft
 Single-Family Home
  Built in 1969
  0.35acre lot
 2 car garage
  $114/sqft
  Listed 2 months ago
Property Description
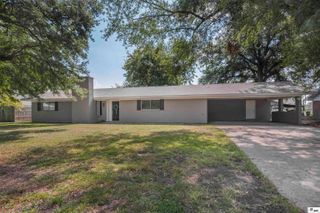
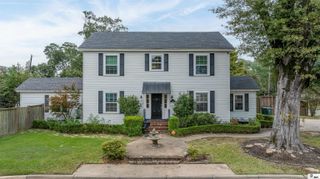
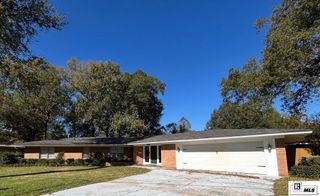
Welcome home to this lovingly maintained, one-owner residence that's ready for its next chapter! Offering 5 spacious bedrooms and 3 full baths, this beautiful home provides plenty of room for family, guests, and entertaining. From the moment you step inside, you'll feel the warmth and comfort that make this house truly feel like home. The inviting living and dining rooms provide the perfect setting for everyday living and special occasions alike. A large picture window fills the home with natural light while offering a stunning view of the expansive backyard—an ideal space for outdoor entertaining, gardening, or even adding the pool of your dreams. The kitchen is both functional and welcoming, featuring double ovens that make holiday meals and family gatherings a breeze. A built-in freestanding countertop serves as a convenient breakfast table, gathering spot, or additional workspace for meal preparation. The carport has been designed with entertaining in mind, creating a versatile covered outdoor space that's perfect for parties, cookouts, and relaxing with friends and family. Upstairs, you'll find a huge private bedroom complete with its own full bath. Whether you envision a luxurious guest suite, a teen retreat, a man cave, or a game room, this flexible space offers endless possibilities. Lovingly cared for by its original owner, this grand home combines generous living spaces, timeless charm, and exceptional versatility. Don't miss the opportunity to make this welcoming home your own!
- Listing Status:
- Active
- Date Added:
- August 3, 2026
- Data Last Updated:
- October 5, 2026 at 1:06AM
- Listing Office:
- Vanguard Realty :
- Listing Agent:
- Jackie Guillot : 318-376-0825
- MLS ID:
- 220357

- Style: Traditional
- Other Structures: Porch CoveredOpen Patio
- Parking: Hard Surface Drv.
- Roofing: Architecture Style
- Windows: Double Pane WindowsCurtainsBlinds
- General: Brick VeneerVinyl Siding1Slab
- Road/Access: Paved
- HOA Amenities: None
- Originating MLS: NELAR API
- County: OUACHITA
- Zoning: Lot 37 Unit 4 D'Arbonne Hills Addn27320
- Fencing: Other
- Utilities: Natural Gas ConnectedElectric Company: Entergy
- Water: PublicElectric Company: Greater Ouachita
- Sewer: Public Sewer
- Source: NELAR API
This listing courtesy of Jackie Guillot , Vanguard Realty
Monthly Payment
- Principal & Interest $
- Property Taxes $
- Home Insurance $
- VA Funding Fee $