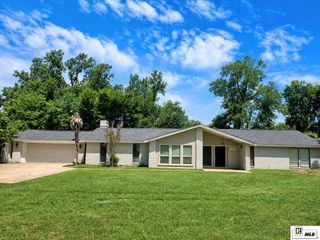
303 TUPELO DRIVE, West Monroe, LA 71291
- 4 beds |
- 2 baths |
- 2,336 sqft
 Single-Family Home
  Built in 1962
  0.9acre lot
 2 car garage
  $107/sqft
  Listed 20 days ago
Property Description
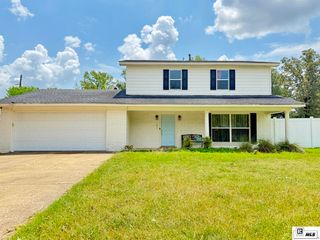
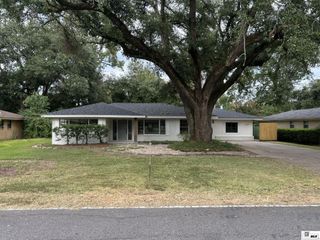
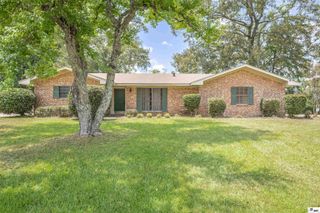
Welcome to 303 Tupelo Drive, a spacious 4-bedroom, 2-bath home situated on a generous 0.90-acre lot. With multiple living spaces, abundant storage, and inviting outdoor amenities, this home offers the perfect blend of comfort and functionality. As you step inside, you'll be welcomed by a beautifully designed kitchen featuring arched wooden ceiling beams, granite countertops, a breakfast bar, ample cabinetry, and a dining area that's perfect for gathering with family and friends. The spacious living room provides a warm and inviting place to relax, while an additional family room offers the flexibility for a second living area, game room, or hobby space. The private primary suite includes a full en-suite bathroom and two walk-in closets, providing plenty of storage. Two additional bedrooms are conveniently located near a full hallway bathroom, while a fourth bedroom is situated on the opposite side of the home, making it an ideal space for a home office, guest room, or hobby room. A spacious utility room offers even more storage, and throughout the home you'll find an abundance of closets to keep everything organized. Step outside to enjoy the fenced backyard, complete with a covered patio that's perfect for entertaining or relaxing, along with an additional covered patio that provides even more outdoor living space. A 2-car carport adds convenience to this well-appointed property. With its spacious layout, versatile living areas, exceptional storage, and expansive outdoor space, 303 Tupelo Drive is ready to welcome you home. Schedule your private showing today!
- Listing Status:
- Active
- Date Added:
- July 31, 2026
- Data Last Updated:
- August 20, 2026 at 7:08AM
- Listing Office:
- Harrison Lilly :
- Listing Agent:
- Harrison Lilly : 318-732-6030
- MLS ID:
- 220332

- General: Shed(s)Storage
- Style: Traditional
- Other Structures: Covered PatioPorch Covered
- Roofing: Architecture Style
- Windows: Double Pane WindowsNegotiable
- General: Brick Veneer1Slab
- HOA Amenities: None
- Originating MLS: NELAR API
- County: OUACHITA
- Zoning: SOUTH 66 FT OF LOT 16 & NO 47FT OF LOT 17 SQ 7 UNIT 2PARKWOOD ADDN40396
- Fencing: WoodWire
- Utilities: Electric Company: Entergy
- Water: PublicElectric Company: Greater Ouachita
- Sewer: Public Sewer
- Source: NELAR API
This listing courtesy of Harrison Lilly , Harrison Lilly
Monthly Payment
- Principal & Interest $
- Property Taxes $
- Home Insurance $
- VA Funding Fee $

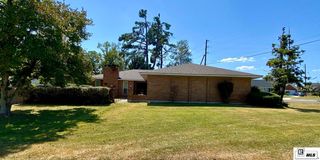
 New - 2 days ago