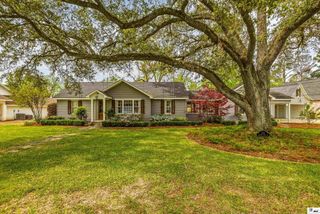
304 STANDARD REED ROAD, West Monroe, LA 71291
- 4 beds |
- 4 baths |
- 3,299 sqft
 Single-Family Home
  Built in 1982
  1.54acre lot
 3 car garage
  $223/sqft
  Listed 1 month ago
Property Description
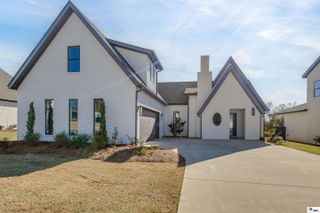
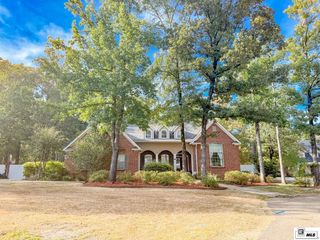
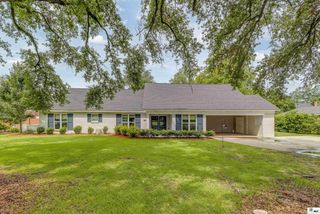
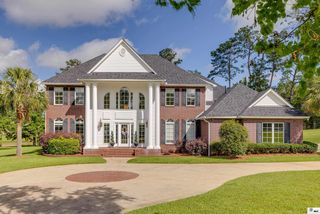
Discover more about this exquisite Mid-Century Modern home featuring 4 bedrooms, 2 full and 2 half-bathrooms situated on 1.54 acres in West Monroe. The modern custom designed aesthetics and luxurious finishes have been meticulously selected to create a one-of-a-kind home. Upon entering, the interior unfolds with rich ebony tones softened with warm wood accents. The living spaces are bathed in natural light from the floor to ceiling windows which looks out onto the balcony. The kitchen, a culinary masterpiece, showcases state-of-the-art appliances seamlessly integrated into beautiful custom-made cabinetry. The countertops and pristine illuminated quartzite island, provide both functionality and a touch of glamour for entertaining. The master suite is a sanctuary of indulgence, featuring a design that echoes a spa-like retreat. The master bath has grey marble tiles with warm undertones that line the walls, creating a sense of luxury and tranquility. The centerpiece is the state-of-the-art bathtub and expansive shower. Two of the guest bedrooms of this split floor plan are creatively designed sharing a jack-and-jill custom bathroom. This home also features an attached 3 car garage, circle drive, plenty of storage and a large fenced in back yard with a custom heated pool and hot tub! Additional features include spray foam insulation in the attic, a new HVAC system, and a new roof. Owner/Agent
- Listing Status:
- Active
- Date Added:
- September 3, 2026
- Data Last Updated:
- October 5, 2026 at 4:06AM
- Listing Office:
- Harrison Lilly :
- Listing Agent:
- Harrison Lilly : 318-732-6030
- MLS ID:
- 220779

- General: Rain GuttersShed(s)In Ground
- Style: Contemporary
- Other Structures: Open Patio
- Pool: In Ground
- Parking: Hard Surface Drv.
- Roofing: Architecture Style
- Windows: Double Pane WindowsNegotiable
- General: Brick Veneer2Slab
- Road/Access: Paved
- HOA Amenities: None
- Originating MLS: NELAR API
- County: OUACHITA
- Zoning: LOT 7STANDARD REED ROAD SUB26337
- Fencing: Wood
- Utilities: Natural Gas AvailableElectric Company: Entergy
- Water: PublicElectric Company: Greater Ouachita
- Sewer: Septic Tank
- Source: NELAR API
This listing courtesy of Harrison Lilly , Harrison Lilly
Monthly Payment
- Principal & Interest $
- Property Taxes $
- Home Insurance $
- VA Funding Fee $