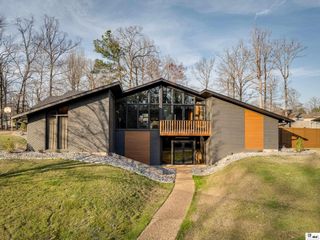
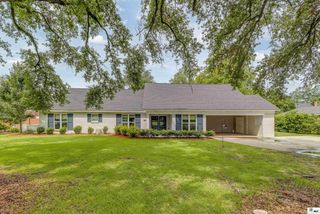
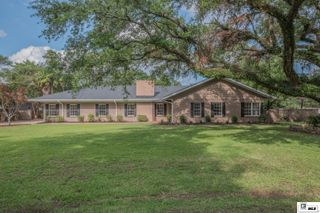
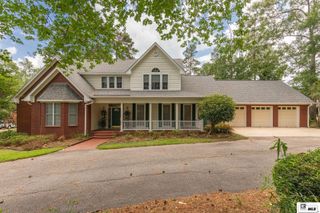
$624,500
211 BAYSIDE DRIVE, West Monroe, LA 71291
- 3 beds |
- 3 baths |
- 3,754 sqft
 Single-Family Home
  Built in 1997
  0.66acre lot
 2 car garage
  $166/sqft
  Listed 1 month ago
Property Description
Welcome home to this beautiful property that blends timeless character, generous living space and an incredible backyard retreat. Classic brick exterior, mature trees down a private street are a few things that makes this home the type of home that's hard to find. Spacious living room is great for everyday entertaining and the kitchen offers lots of cabinet and countertop space. The backyard is a must see to believe. enjoy the sounds of the waterfalls of the pool ledge or the crackle of the fire in the fireplace area. Come see all the possibilities and imagine this home as your own!
- Listing Status:
- Active
- Date Added:
- August 27, 2026
- Data Last Updated:
- October 5, 2026 at 4:06AM
- Listing Office:
- Vanguard Realty :
- Listing Agent:
- Heather Guillot : 318-331-4229
- MLS ID:
- 220698

- General: Bath
- Style: Traditional
- Other Structures: Covered PatioPorch CoveredOpen Patio
- Pool: In Ground
- Parking: Hard Surface Drv.Garage Door Opener
- Roofing: Architecture Style
- Windows: Double Pane WindowsBlinds
- General: Brick VeneerStucco2Slab
- Road/Access: Paved
- HOA Amenities: None
- Originating MLS: NELAR API
- County: OUACHITA
- Zoning: RES0.66 ACS IN SE4 OF SE4 SEC 7 T18N R3EFROM NW CORNER OF SAID FORTY N89E 157.19FTPT OF BEG N89E 140 FTS2E 188.13 FTS53W 64.79 FTS47W 70.47 FTN9W 276.76FTTO BEG104768
- Fencing: Vinyl
- Utilities: Natural Gas ConnectedElectric Company: Entergy
- Water: PublicElectric Company: Greater Ouachita
- Sewer: Public Sewer
- Source: NELAR API
This listing courtesy of Heather Guillot , Vanguard Realty
Monthly Payment
$Est. Payment
- Principal & Interest $
- Property Taxes $
- Home Insurance $
- VA Funding Fee $