102 CHEROKEE DRIVE, West Monroe, LA 71291
- 3 beds |
- 4 baths |
- 4,043 sqft
 Single-Family Home
  Built in 1995
  1.92acre lot
 3 car garage
  $181/sqft
  Listed 4 months ago
Property Description
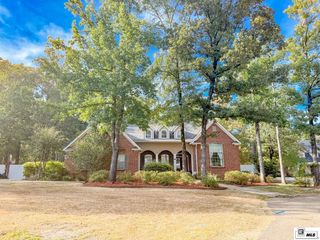
Nestled on an almost two-acre waterfront lot, this exceptional home blends timeless elegance with everyday comfort. A long private driveway with a circular drive creates a grand first impression, leading to a stunning foyer highlighted by a dramatic cascading staircase. The spacious open floor plan is designed for both entertaining and family living. The heart of the home features a beautifully appointed kitchen overlooking the family room, complete with double ovens, a large pantry, and abundant workspace for the avid cook. Butler's pantry provides extra storage. The expansive family room complete with custom built-ins with illuminated shelving and gas fireplace flows seamlessly into the living areas, while the formal dining room, dedicated office, and separate living room provide flexibility for every lifestyle. The luxurious primary suite is a true retreat, offering bay windows with breathtaking water views, oversized walk-in closets, and a spa-inspired bath featuring an impressive 10’ x 5’ walk-in shower with dual shower heads. Upstairs, a spacious landing creates the perfect spot for a sitting area, study nook, or computer space. Every bedroom includes generous walk-in closets, and the oversized laundry room provides exceptional storage along with a utility sink for convenience. You will love the bonus room that is under roof and connected with the house and garage. This large room offers endless possibilities for entertainment, gaming, or a media room. Outdoor living is just as remarkable, with peaceful lake views, a private pier, and plenty of room to enjoy the beauty of the nearly two acre-sized property. Additional highlights include a triple garage with an attached 24’ x 10’ storage area, making this home as functional as it is beautiful. This waterfront property offers luxury, space, and comfort in every detail. List price is below appraisal!! Let's take a look soon! You will want to make this your new home!
- Listing Status:
- Active
- Date Added:
- May 21, 2026
- Data Last Updated:
- October 5, 2026 at 5:09AM
- Listing Office:
- Vanguard Realty :
- Listing Agent:
- Jackie Guillot : 318-376-0825
- MLS ID:
- 219487

- General: Pier
- Style: Traditional
- Other Structures: Porch CoveredOpen Patio
- Parking: Hard Surface Drv.Garage Door Opener
- Roofing: Architecture Style
- Windows: Double Pane WindowsBlinds
- General: Brick Veneer1Slab
- Road/Access: Paved
- HOA Amenities: None
- Originating MLS: NELAR API
- County: OUACHITA
- Zoning: 1.92 Acs in W2 Sec 11 T18N R2E from NW Cor Sec 11S 225'E162.5' to POBE 162.5'S411.36' SW 264.46'N 40.76'N 579.24' to BEG26255
- Fencing: None
- Utilities: Natural Gas ConnectedElectric Company: Entergy
- Water: PublicElectric Company: Cheniere Drew
- Sewer: Septic Tank
- Source: NELAR API
This listing courtesy of Jackie Guillot , Vanguard Realty
Monthly Payment
- Principal & Interest $
- Property Taxes $
- Home Insurance $
- VA Funding Fee $