618 WHITEWOOD ROAD, West Monroe, LA 71291
- 2 beds |
- 4 baths |
- 2,003 sqft
 Single-Family Home
  Built in 2009
  5.95acre lot
 2 car garage
  $247/sqft
  Listed 12 days ago
Property Description
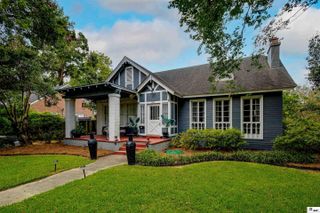
Welcome to 618 Whitewood, a unique riverfront retreat offering 2 bedrooms with a loft that can be a 3rd bedroom, 3.5 bathrooms, and approximately 5.95 acres of peaceful surroundings. This one-of-a-kind property features a durable cedar and metal exterior that complements its natural setting while providing timeless rustic appeal. Additional land located across the street is included with the sale. The lower level features an open covered carport, a spacious enclosed area family or recreation area with a full bathroom, and a workshop that's perfect for projects, storage, or hobbies. On the main level, you'll be welcomed by a wraparound porch and multiple double-door entrances that fill the home with natural light and provide easy access to outdoor living. The open-concept living room flows into a spacious kitchen featuring abundant countertop space, beautiful wood cabinetry, and plenty of room for entertaining. The primary suite offers a private retreat with a large bathroom featuring double vanities, a soaking tub, and a separate stand-up shower. A second bedroom is conveniently located near a full guest bathroom. You'll also appreciate the oversized utility room, providing additional storage and workspace. Upstairs, a versatile loft with a half bath offers endless possibilities as a home office, game room, craft space, fitness area, or hobby room. Outside, enjoy the beauty of approximately 5.95 acres, including additional land across the street and a dock area by the river—perfect for fishing, boating, kayaking, or simply relaxing by the water. Whether you're looking for a full-time residence, vacation getaway, or investment opportunity, this property offers the ideal blend of privacy, space, functionality, and riverfront living.
- Listing Status:
- Active
- Date Added:
- July 16, 2026
- Data Last Updated:
- July 28, 2026 at 10:06PM
- Listing Office:
- Harrison Lilly :
- Listing Agent:
- Harrison Lilly : 318-732-6030
- MLS ID:
- 220134

- General: Workshop
- Style: Traditional
- Other Structures: Covered PatioPorch Covered
- Parking: Gravel
- Roofing: Metal
- Windows: Double Pane WindowsNegotiable
- General: Metal SidingCedar/Cypress1OtherPillar/Post/Pier
- Road/Access: Unimproved
- HOA Amenities: Road Maintenance500.0Annually
- Originating MLS: NELAR API
- County: OUACHITA
- Zoning: 5.95 ACS IN SEC 2 T18N R3E FROM S 3327FTW 3778.7 FTN64W 604.5 FT PT OF BEGS 1506.32 FTNW 301 FTN 1354.95 FTS64E 201.5 FT TO BEG104518
- Fencing: None
- Utilities: Natural Gas Not AvailableElectric Company: Entergy
- Water: PublicElectric Company: Greater Ouachita
- Sewer: Septic Tank
- Source: NELAR API
This listing courtesy of Harrison Lilly , Harrison Lilly
Monthly Payment
- Principal & Interest $
- Property Taxes $
- Home Insurance $
- VA Funding Fee $

 New - 1 day ago