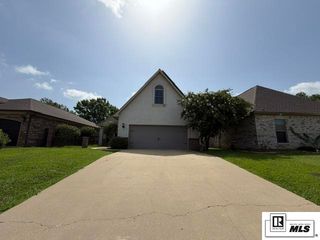
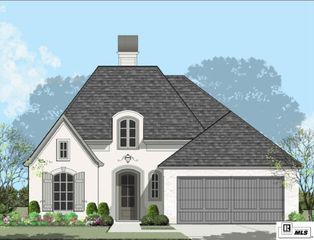
1315 N 3RD STREET, Monroe, LA 71201
- 3 beds |
- 3 baths |
- 2,399 sqft
 Single-Family Home
  Built in ——
  0.28acre lot
 1 car garage
  $179/sqft
  Listed 1 day ago
Property Description
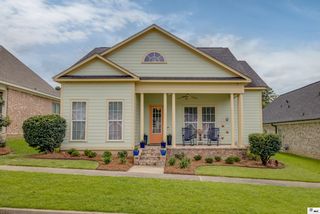
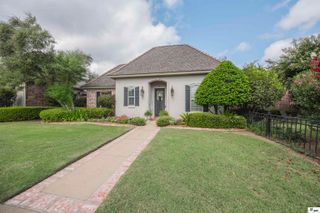
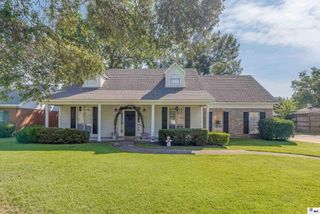
Discover the charm of this Garden District property featuring a beautifully updated and maintained historic home plus a separate income producing guest house. The main residence blends classic architecture with thoughtful modern updates while preserving the timeless character inside and out. The freshly painted exterior, covered porch and mature landscaping create inviting curb appeal. Inside, you’ll find 3 bedrooms plus a spacious sunroom that can easily serve as a 4th bedroom, a dedicated office space off the primary suite, and 2.5 bathrooms. Wood floors, built in cabinetry, tall ceilings and ornate trim are all things that make this home a classic. The kitchen features granite countertops, stainless appliances, plenty of cabinetry and a functional island for prep and more. If you need storage, a standard set of stairs will take you to the unfinished, floored attic that spans the width of the house. Adding exceptional value is the detached 1,364 HSQF guest house- perfect for rental income, multi-generational living, or extended guests. It offers a remodeled kitchen with full set of appliances, 2 bedrooms, 1.5 bathrooms, a large living area, in-unit laundry, private fenced yard and dedicated parking. Whether you’re looking for a beautiful place to call home, an investment opportunity, or both, this unique Garden District property offers endless possibilities.
- Listing Status:
- Active
- Date Added:
- July 27, 2026
- Data Last Updated:
- July 28, 2026 at 9:06PM
- Listing Office:
- eXp Realty, LLC :
- Listing Agent:
- Ethan Landry : 318-805-6911
- MLS ID:
- 220271

- General: Guest HouseApartmentBath
- Style: Traditional
- Other Structures: Porch CoveredOpen Patio
- Parking: Converted GarageGarage Door Opener
- Roofing: Architecture Style
- Windows: Single PaneDouble Pane WindowsWood FramesVinyl CladNone Stay
- General: StuccoOther1Pillar/Post/PierSlab
- HOA Amenities: None
- Originating MLS: NELAR API
- County: OUACHITA
- Zoning: LOT IN SQ 19 D A BREARD JRSHOME ADDN FRTG 74.90 FT ON WSIDE 3RD STDEPTH 157.74 FTALONG SO SIDE GLENMAR AVE.77399
- Fencing: Wood
- Utilities: Natural Gas ConnectedElectric Company: Entergy
- Water: PublicElectric Company: City
- Sewer: Public Sewer
- Source: NELAR API
This listing courtesy of Ethan Landry , eXp Realty, LLC
Monthly Payment
- Principal & Interest $
- Property Taxes $
- Home Insurance $
- VA Funding Fee $