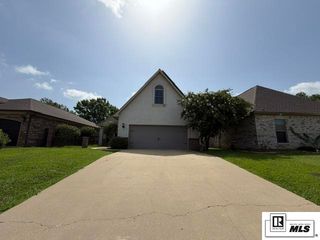
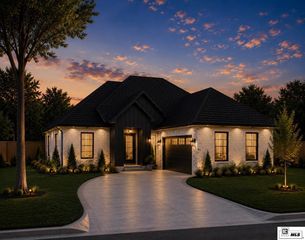
2113 BIENVILLE DRIVE, Monroe, LA 71201
- 3 beds |
- 2 baths |
- 2,291 sqft
 Single-Family Home
  Built in 2011
  —— sqft lot
  2 car garage
  $196/sqft
  Listed 5 days ago
Property Description
Beautifully Designed Home with Exceptional Indoor-Outdoor Living Step inside this inviting home featuring an open floor plan, soaring ceilings, and pine wood floors throughout. The spacious kitchen is designed for everyday living and entertaining, with a large granite-topped island, abundant cabinetry, and an impressive walk-in pantry. The generous living room offers a warm and welcoming atmosphere with a gas-log fireplace and custom built-ins on both sides, plus plenty of space for a dining table. A large utility room provides exceptional functionality, with enough space for an additional refrigerator and a table for folding clothes. Just outside, a sizeable covered patio provides the perfect place to relax or entertain. The remote-controlled retractable screen can be raised or lowered for added comfort and versatility. The beautifully landscaped yard, complete with a sprinkler system, adds the perfect finishing touch to this well-appointed property. This home blends thoughtful design, comfort, and functionality - inside and out..
- Listing Status:
- Active
- Date Added:
- July 23, 2026
- Data Last Updated:
- July 28, 2026 at 9:06PM
- Listing Office:
- John Rea Realty :
- Listing Agent:
- Ileta Rutherford : 318-366-6091
- MLS ID:
- 220277

- Style: Traditional
- Other Structures: Covered PatioPorch Open
- Roofing: Asphalt Shingle
- Windows: Double Pane WindowsBlinds
- General: Brick VeneerStucco1Slab
- Road/Access: Paved
- HOA Amenities: 1000.0Annually
- Originating MLS: NELAR API
- County: OUACHITA
- Zoning: ResLOT 6 BLK A LOUISIANA SUB113690
- Fencing: WoodBrick
- Utilities: Electric Company: Entergy
- Water: PublicElectric Company: City
- Sewer: Public Sewer
- Source: NELAR API
This listing courtesy of Ileta Rutherford , John Rea Realty
Monthly Payment
- Principal & Interest $
- Property Taxes $
- Home Insurance $
- VA Funding Fee $

 New - 16 hours ago