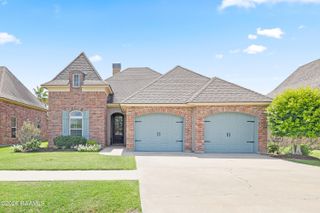
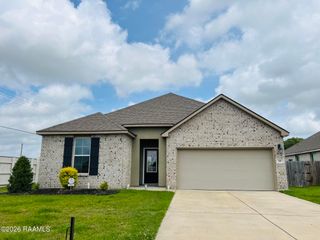
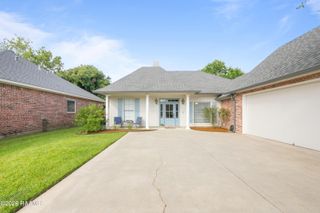
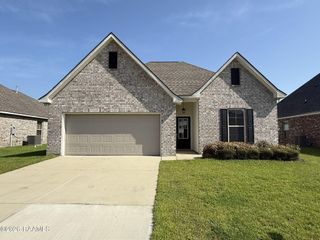
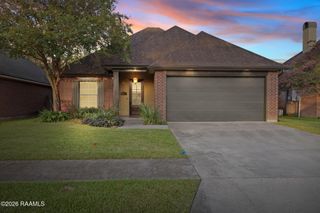
102 Maroon Street, Youngsville, LA 70592
- 4 beds |
- 2 baths |
- 1,858 sqft
 Single-Family Home
  Built in 2026
  7,405sqft lot
 2 car garage
  $147/sqft
  Listed 8 days ago
Property Description
Awesome builder rate + FREE Refrigerator (restrictions apply)! Brand NEW Construction built by DSLD HOMES in Caneview Estates!The Ripley V A offers a spacious open-concept floor plan with 4 bedrooms and 2 full bathrooms, thoughtfully designed for comfortable everyday living and entertaining.This stunning new home showcases upgraded quartz countertops, an additional gas line, and a host of stylish finishes throughout. The well-appointed kitchen features beautiful cabinetry with hardware, a large center island, and a stainless steel appliance package, creating the perfect space for gathering with family and friends.The primary suite includes two walk-in closets, a garden tub, and separate shower.Additional highlights include luxury vinyl plank flooring in the living room and all wet areas, a Smart Connect Wi-Fi thermostat, post-tension slab, and a covered rear patio overlooking a fully sodded yard with seasonal landscaping.Built with energy efficiency in mind, this home also includes a tankless gas water heater, Low-E tilt-in windows, radiant barrier roof decking, and many more energy-saving features.Don't miss your opportunity to own this exceptional new home in Caneview Estates!
- Listing Status:
- Active
- Data Last Updated:
- July 29, 2026 at 12:08AM
- Listing Office:
- Cicero Realty LLC : 225-369-6111
- Listing Agent:
- Saun Sullivan : 225-369-6111
- MLS ID:
- 2600006667
- General: Lighting
- Style: Traditional
- Other Structures: CoveredOpen
- Parking: Parking spaces: 2
- Roofing: Composition
- General: Brick VeneerStuccoVinyl SidingFrame1Post Tension
- HOA Amenities: ManagementAccountingMaintenance GroundsInsurance400.0Annually
- Originating MLS: RAA
- School District: Lafayette Parish
- County: Lafayette
- Zoning: ResidentialCANEVIEW ESTATES - SECTION 19T11SR5ELAFAYETTE PARISHLOUISIANA102mar
- Fencing: None
- Utilities: Elec: SLEMCOElectricity on Property
- Sewer: Public Sewer
- Source: RAA
This listing courtesy of Saun Sullivan , Cicero Realty LLC
Monthly Payment
- Principal & Interest $
- Property Taxes $
- Home Insurance $
- VA Funding Fee $

 New - 4 hours ago