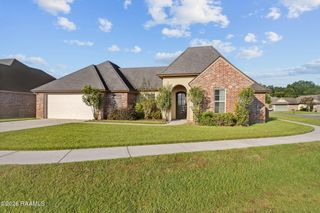
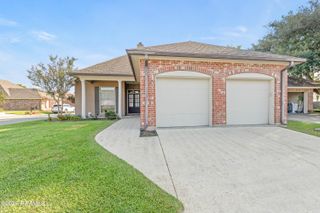
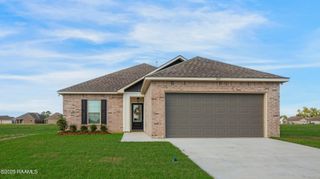
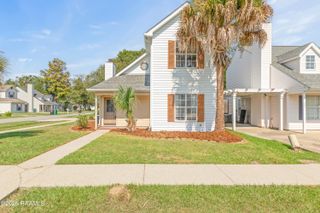
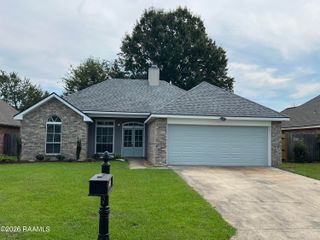
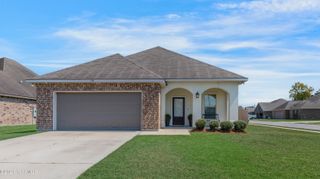
118 Meagans Way Drive, Youngsville, LA 70592
- 3 beds |
- 2 baths |
- 1,444 sqft
 Single-Family Home
  Built in 2006
  5,663sqft lot
 2 car garage
  $158/sqft
  Listed 15 days ago
Property Description
Well-maintained 3 bedroom, 2 bath home in Youngsville features an open, split floor plan with a spacious living area showcasing real hardwood floors. The living and dining area are thoughtfully connected by a double-sided fireplace, creating a warm and inviting atmosphere. The kitchen offers stainless steel appliances, including the refrigerator with water and ice dispenser, pantry, and convenient direct access to the 2 car garage which also has a roomy storage closet. The spacious primary suite features a tray ceiling, walk-in closet, dual vanities, separate shower, and relaxing jetted tub. Additional amenities include blinds throughout, security system, back deck off covered patio, and more. Property has NO history of flooding. Truly a must-see home!
- Listing Status:
- Active
- Data Last Updated:
- October 5, 2026 at 12:07AM
- Listing Office:
- EXP Realty, LLC : 337-522-7554
- Listing Agent:
- Dana Spisak : 337-962-7329
- MLS ID:
- 2600008809
- Style: Traditional
- Other Structures: Covered
- Parking: Parking spaces: 2
- Roofing: Composition
- General: Brick VeneerOther SidingFrame1Slab
- Road/Access: City Street
- HOA Amenities: 350.0Annually
- Originating MLS: RAA
- School District: Lafayette Parish
- County: Lafayette
- Zoning: Lot 34 of Village of Copperwood6127334
- Fencing: Wood
- Utilities: Elec: EntergyElectricity on Property
- Sewer: Public Sewer
- Source: RAA
This listing courtesy of Dana Spisak , EXP Realty, LLC
Monthly Payment
- Principal & Interest $
- Property Taxes $
- Home Insurance $
- VA Funding Fee $