203 Buenos Aires Avenue, Youngsville, LA 70592
- 3 beds |
- 3 baths |
- 2,358 sqft
 Single-Family Home
  Built in 2023
  7,405sqft lot
 2 car garage
  $210/sqft
  Listed 14 days ago
Property Description
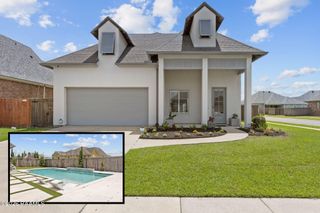
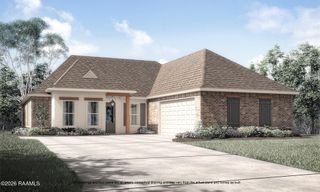
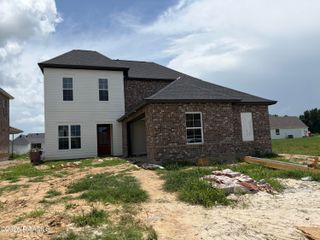
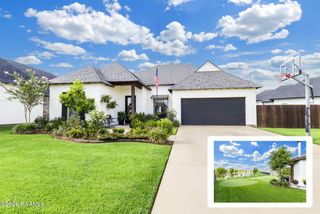
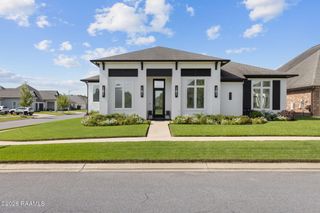
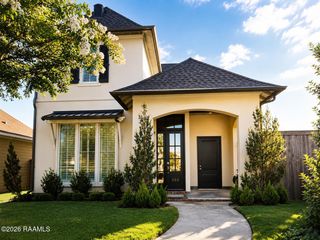
OPEN HOUSE, 7/25, 2:30-4:30PM. Built in 2023 and extensively upgraded since, this meticulously maintained 3-bedroom, 2.5-bath home with a dedicated office/flex space is truly turnkey and move-in ready. Offering the look and feel of new construction, every detail has been thoughtfully enhanced with custom finishes and smart upgrades throughout. A double-door entry welcomes you into an open floor plan featuring soaring 12' ceilings, 8' doors, glue-down engineered hardwood floors, custom cabinetry, designer trim, crown molding, decorative wall details, custom backsplashes, and abundant natural light. The spacious living area showcases custom built-ins flanking the fireplace and flows seamlessly into the dining area and stylish kitchen with illuminated glass-front upper cabinets. The office/flex space has been customized with built-ins and added storage, while professionally designed closets in the primary suite and nursery maximize organization. The luxurious primary suite offers a freestanding soaking tub, zero-threshold walk-in shower, updated fixtures, designer finishes, and a custom walk-in closet. Plantation shutters, custom drapery, lined Roman shades, updated lighting, and designer touches are found throughout. Enjoy outdoor living on the screened covered patio with an outdoor kitchen, oversized patio fan, gutters, expanded fencing with oversized gates, added electrical outlets, and a beautifully maintained yard. Additional features include garage storage shelving and a Wize security system with cameras and sensors. Located in sought-after Mon Cherie, just minutes from Southside High School, Ascension Episcopal School, Acadiana Renaissance Charter Academy, and the Youngsville Sports Complex, this better-than-new home combines luxury, convenience, and exceptional upgrades rarely found in newer construction.
- Listing Status:
- Active
- Data Last Updated:
- July 29, 2026 at 3:08AM
- Listing Office:
- Compass : 337-233-9700
- Listing Agent:
- Leslie Guillory : 337-501-2405
- MLS ID:
- 2600006458
- General: Outdoor KitchenLighting
- Style: Modern Farm House
- Other Structures: PorchCoveredOpen
- Parking: GarageParking spaces: 2
- Roofing: Composition
- Windows: Window Treatments
- General: Brick VeneerHardiPlank TypeBrickFrame1Slab
- Road/Access: Paved
- HOA Amenities: 54.0Monthly
- Originating MLS: RAA
- School District: Lafayette Parish
- County: Lafayette
- Zoning: Lot 57 of Mon Cherie6173355
- Fencing: FullPrivacyWoodGate
- Utilities: Elec: SLEMCOElectricity on Property
- Sewer: Public Sewer
- Source: RAA
This listing courtesy of Leslie Guillory , Compass
Monthly Payment
- Principal & Interest $
- Property Taxes $
- Home Insurance $
- VA Funding Fee $