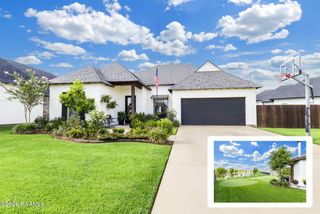
119 San Domingo Drive, Youngsville, LA 70592
- 4 beds |
- 3 baths |
- 2,352 sqft
 Single-Family Home
  Built in 2019
  7,405sqft lot
 2 car garage
  $206/sqft
  Listed 8 days ago
Property Description
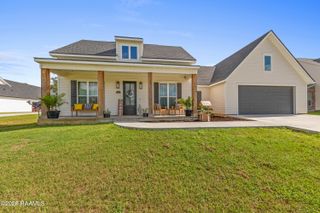
Welcome home to this stunning 4-bedroom, 3-bathroom residence perfectly situated on a desirable corner lot! Designed with both everyday living and entertaining in mind, this home features a bright, open-concept floor plan filled with natural light, creating a warm and inviting atmosphere throughout.The spacious living, dining, and kitchen areas flow seamlessly together, offering the perfect space for gathering with family and friends. Thoughtfully designed with comfortable living in mind, every room feels open, airy, and welcoming.Step outside to your own private backyard oasis! Enjoy endless summer days in the sparkling in-ground custom salt water pool with waterfall and tanning ledge and travertine deck then unwind or entertain guests in the fully equipped outdoor kitchen--ideal for weekend cookouts, game days, and evening gatherings. With plenty of outdoor living space, this backyard is truly an entertainer's dream.Located in one of Youngsville's most sought-after communities, this exceptional home combines style, comfort, and outdoor living in one incredible package. Upgrades include custom plantation shutters in living room, gutters, hurricane shutters and blinds, Thermador appliance package, Marble and quartz in the kitchen and marble in all bathrooms and Air scrubber installed in AC unit!Don't miss your opportunity to make this beautiful property your next home--schedule your private showing today!
- Listing Status:
- Active
- Data Last Updated:
- July 29, 2026 at 3:08AM
- Listing Office:
- HUNCO Real Estate : 337-889-5711
- Listing Agent:
- Lizzie Herter : 337-962-0253
- MLS ID:
- 2600006639
- General: Outdoor KitchenLighting
- Style: Traditional
- Other Structures: ScreenedCoveredOpen
- Pool: GuniteIn Ground
- Parking: GarageGarage Faces FrontParking spaces: 2
- Roofing: Composition
- Windows: Window TreatmentsAluminum FramesDouble Pane Windows
- General: Brick VeneerHardiPlank TypeStuccoFrame2Slab
- Road/Access: Paved
- HOA Amenities: AccountingMaintenance Grounds360.0Annually
- Originating MLS: RAA
- School District: Lafayette Parish
- County: Lafayette
- Zoning: ResidentialLot 31 of San Sebastian Subdivision6161024
- Fencing: FullPrivacyWoodGate
- Utilities: Elec: SLEMCOElectricity on Property
- Sewer: Public Sewer
- Source: RAA
This listing courtesy of Lizzie Herter , HUNCO Real Estate
Monthly Payment
- Principal & Interest $
- Property Taxes $
- Home Insurance $
- VA Funding Fee $

 New - 1 day ago