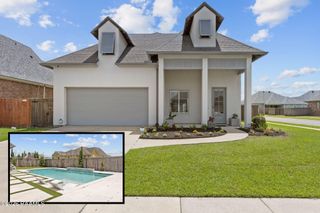
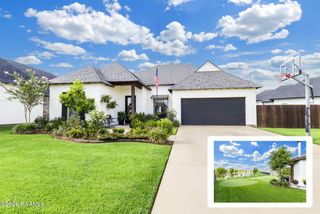
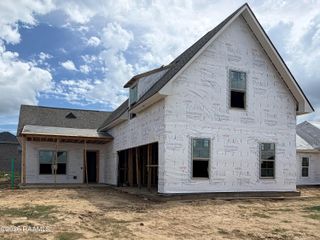
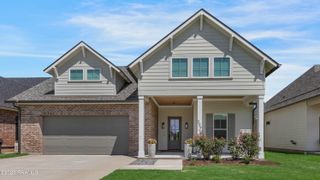
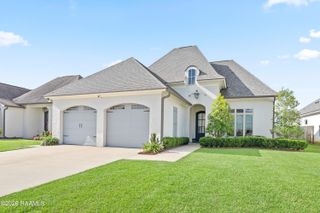
5306 Belvedere East Drive, Youngsville, LA 70592
- 4 beds |
- 2 baths |
- 2,109 sqft
 Single-Family Home
  Built in 2024
  0.51acre lot
 2 car garage
  $225/sqft
  Listed 2 days ago
Property Description
Welcome to 5306 Belvedere E! If you've been looking for a newer home with extra space both inside and out, this one is worth a look. This custom-built, 2-year-old home sits on a spacious half-acre lot and offers 4 bedrooms, 2 bathrooms, and 2,109 square feet of thoughtfully designed living space. From the moment you walk in, you'll be greeted by soaring cathedral ceilings, abundant natural light, and an open-concept floor plan that's perfect for everyday living and entertaining. The living room features a beautiful custom gas fireplace that creates a warm and inviting focal point, while the kitchen is complete with quartz countertops, plenty of cabinet space, and a layout that keeps everyone connected. You'll love the durable luxury vinyl flooring that runs throughout the home, along with granite countertops in both bathrooms. The spacious primary suite is designed for comfort and features dual vanities, a relaxing soaking tub, and a separate walk-in shower. Step outside to the oversized covered patio--an ideal spot for grilling, hosting friends and family, or simply enjoying the peaceful backyard. With a half-acre lot, there's plenty of room for kids, pets, or future outdoor projects. Conveniently located just a short drive from Lafayette, Maurice, and Abbeville, this home offers the perfect balance of quiet country living and easy access to shopping, dining, and everyday conveniences. Don't miss your opportunity to make this beautiful home yours. Schedule your private showing today!
- Listing Status:
- Active
- Data Last Updated:
- July 29, 2026 at 4:09AM
- Listing Office:
- Real Broker, LLC : 337-534-0555
- Listing Agent:
- Cameron Luquette : 337-962-7862
- MLS ID:
- 2600006871
- General: Lighting
- Style: Acadian
- Other Structures: Covered
- Parking: GarageOpenParking spaces: 2
- Roofing: Composition
- Windows: Double Pane Windows
- General: HardiPlank TypeFrame1Slab
- Road/Access: Paved
- Originating MLS: RAA
- School District: Vermillion Parish
- County: Vermilion
- Zoning: LOT 8 BELVEDERE EAST S/D SEC 55 T 11 R 4 E (.508 AC)R1023000g
- Fencing: None
- Utilities: PropaneElec: SLECAElectricity on Property
- Source: RAA
This listing courtesy of Cameron Luquette , Real Broker, LLC
Monthly Payment
- Principal & Interest $
- Property Taxes $
- Home Insurance $
- VA Funding Fee $

 New - 1 day ago