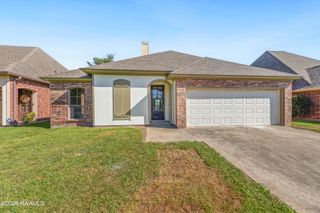
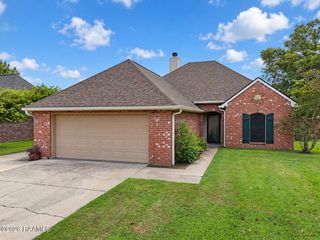
303 Rolling Mill Lane, Youngsville, LA 70592
- 3 beds |
- 2 baths |
- 1,336 sqft
 Single-Family Home
  Built in 2014
  6,970sqft lot
 2 car garage
  $168/sqft
  Listed 11 days ago
Property Description
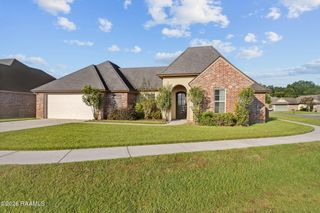
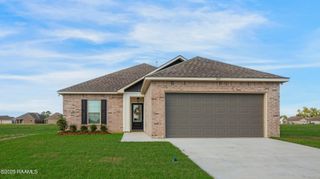
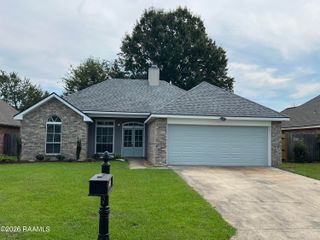
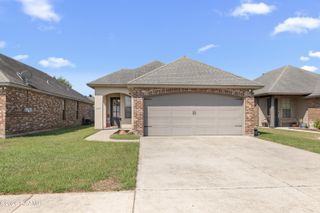
Welcome to 303 Rolling Mill Lane in Youngsville! This 3-bedroom, 2-bath home offers 1,336 square feet of comfortable living space with a practical layout and a number of recent updates. The interior has been freshly painted throughout, including the garage, giving the home a clean and refreshed feel. The front stucco exterior has also been painted, and the home has been pressure washed. The kitchen has been updated with a new stove/oven and dishwasher, while all smoke detectors have been replaced and the AC thermostat has been updated. The home offers a functional combination of living, dining, and kitchen spaces along with three bedrooms and two full baths. With its recent improvements and convenient Youngsville location, 303 Rolling Mill Lane is ready for its next owner.
- Listing Status:
- Active
- Data Last Updated:
- October 5, 2026 at 12:07AM
- Listing Office:
- EXP Realty, LLC : 337-522-7554
- Listing Agent:
- Nick Hundley : 337-789-6539
- MLS ID:
- 2600008940
- General: Lighting
- Style: Traditional
- Other Structures: Covered
- Parking: GarageParking spaces: 2
- Roofing: Composition
- Windows: Window TreatmentsAluminum FramesDouble Pane Windows
- General: Brick VeneerStuccoVinyl Siding1Slab
- Road/Access: City StreetPaved
- HOA Amenities: ManagementRecreation FacilitiesMaintenance Grounds300.0Annually
- Originating MLS: RAA
- School District: Lafayette Parish
- County: Lafayette
- Zoning: Lot 96 Wells Landing Phase I (45X157.40)6148461
- Fencing: PrivacyWood
- Utilities: Elec: SLEMCOElectricity on Property
- Sewer: Public Sewer
- Source: RAA
This listing courtesy of Nick Hundley , EXP Realty, LLC
Monthly Payment
- Principal & Interest $
- Property Taxes $
- Home Insurance $
- VA Funding Fee $