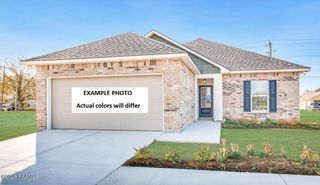
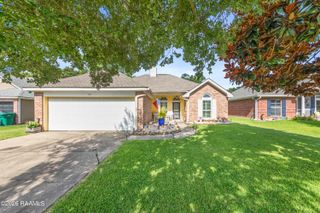
506 Doloria Drive, Youngsville, LA 70592
- 3 beds |
- 2 baths |
- 1,295 sqft
 Single-Family Home
  Built in 2008
  6,098sqft lot
 2 car garage
  $160/sqft
  Listed 1 day ago
Property Description
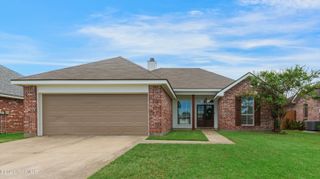
Welcome to 506 Doloria Drive! This well-maintained home offers a comfortable, functional layout with thoughtful updates already completed. The kitchen has been beautifully renovated with butcher block countertops, a farmhouse sink, updated cabinetry, and stainless steel appliances, creating a fresh, inviting space to cook and gather.The owner also replaced the roof in 2023, giving buyers added peace of mind for years to come.The open living and dining areas make the home feel welcoming, while the fenced backyard provides just the right amount of outdoor space without the upkeep of a large lot.Whether you're purchasing your first home, looking to downsize, or simply want an easy-to-maintain property in Youngsville, 506 Doloria Drive offers a great opportunity to enjoy homeownership without the maintenance that comes with a larger home.
- Listing Status:
- Active
- Data Last Updated:
- August 20, 2026 at 7:08AM
- Listing Office:
- Real Broker, LLC : 337-534-0555
- Listing Agent:
- Carrie H Theard : 337-371-6446
- MLS ID:
- 2600007687
- General: Lighting
- Style: Traditional
- Other Structures: Covered
- Parking: GarageParking spaces: 2
- Roofing: Composition
- General: Brick VeneerStuccoFrame1Slab
- Road/Access: City StreetCul De SacPaved
- Originating MLS: RAA
- School District: Lafayette Parish
- County: Lafayette
- Zoning: Lot 77 Guillot Village (54x110)6135711
- Fencing: FullWood
- Utilities: Elec: SLEMCOElectricity on Property
- Sewer: Public Sewer
- Source: RAA
This listing courtesy of Carrie H Theard , Real Broker, LLC
Monthly Payment
- Principal & Interest $
- Property Taxes $
- Home Insurance $
- VA Funding Fee $

 New - 15 hours ago