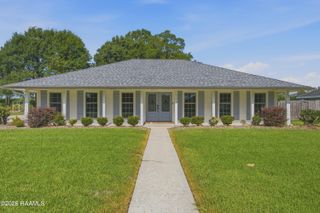
535 Cautillion Drive, Youngsville, LA 70592
- 4 beds |
- 3 baths |
- 2,717 sqft
 Single-Family Home
  Built in 2016
  7,841sqft lot
 2 car garage
  $109/sqft
  Listed 6 days ago
Property Description
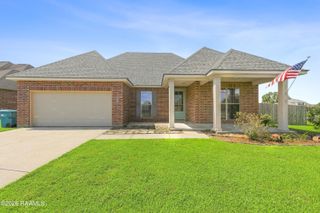
Welcome to this spacious single-story home offering 4 bedrooms, 3 bathrooms, AND a versatile office or flex space, all situated on a large corner lot!! Here you'll be just minutes from dining, shopping, and the sports complex. Additionally, you will love being close to Youngsville schools and Acadiana Renaissance Charter Academy. Community amenities include a playground, pool, and pond, adding even more to enjoy close to home.This home features a wood privacy fence with double gate access, offering both convenience and added outdoor space. Just off the entry, a large guest suite with its own private bathroom offers a comfortable retreat. The adjacent flex space would make an ideal office, nursery, or craft room. Tons of space for entertaining awaits in the large living and dining area, while the expansive primary suite serves as a true getaway, offering exceptional space to unwind at the end of the day. The kitchen is outfitted with granite countertops, an island with bar seating, stainless steel appliances, and a gas range. Rich wood cabinets provide plenty of space for storing your essentials. Never miss out on conversation with friends, family, or guests while you're cooking thanks to a semi-open concept floor plan. With its generous proportions, thoughtful layout, and unbeatable community amenities, this home offers comfort, function, and easy access to everything Youngsville has to offer. Schedule your private showing today and make plans to live the ''sweet life'' here in Sugar Ridge!
- Listing Status:
- Active
- Data Last Updated:
- August 20, 2026 at 12:07PM
- Listing Office:
- EXP Realty, LLC : 337-522-7554
- Listing Agent:
- Keri Simon : 337-227-0941
- MLS ID:
- 2600007501
- General: Lighting
- Style: Traditional
- Other Structures: Covered
- Parking: GarageParking spaces: 2
- Roofing: Composition
- Windows: Window Treatments
- General: Brick VeneerHardiPlank TypeStuccoFrame1Slab
- Road/Access: City StreetPaved
- HOA Amenities: PoolRecreation Facilities30.0Monthly
- Originating MLS: RAA
- School District: Lafayette Parish
- County: Lafayette
- Zoning: ResidentialLOT 56 SUGAR RIDGE PH 26158313
- Fencing: WoodGate
- Utilities: Elec: SLEMCOElectricity on Property
- Sewer: Public Sewer
- Source: RAA
This listing courtesy of Keri Simon , EXP Realty, LLC
Monthly Payment
- Principal & Interest $
- Property Taxes $
- Home Insurance $
- VA Funding Fee $