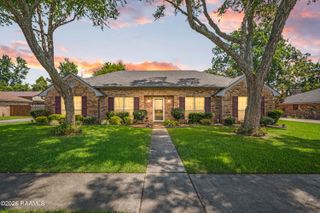
503 Claystone Road, Youngsville, LA 70592
- 4 beds |
- 3 baths |
- 2,268 sqft
 Single-Family Home
  Built in 2016
  0.27acre lot
 2 car garage
  $141/sqft
  Listed 24 days ago
Property Description
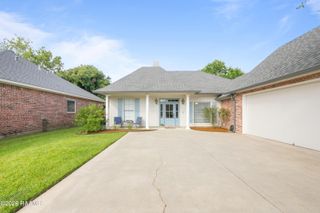
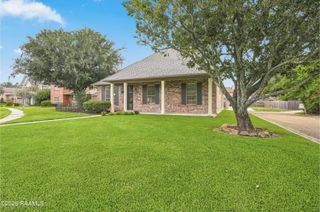
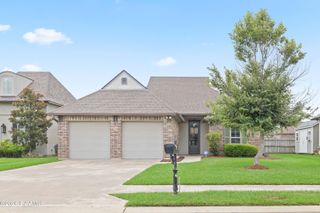
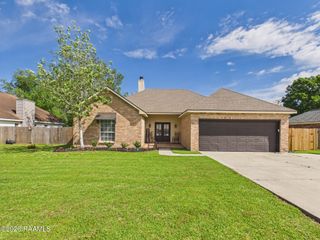
Welcome to this beautifully maintained, traditional two-story home located in the peaceful Meadows Bend Lakes subdivision of Youngsville. Spanning a spacious 2,268 square feet, this property features 4 bedrooms and 2.5 bathrooms, offering an open-concept layout that seamlessly blends functionality with upscale design. The inviting living area showcases gorgeous wood flooring and a cozy gas fireplace wrapped in premium full-slab granite. This same high-end granite extends into the kitchen, which serves as a central focal point with its expansive island, beech-wood cabinets, stainless steel appliances, under-mount sinks, and recessed canned lighting. Designed with privacy in mind, the primary bedroom suite is situated on the main floor and includes a built-in computer nook. The attached primary bathroom offers a peaceful retreat with a deep garden tub, a separate shower enclosed by an oil-rubbed bronze door, and a spacious walk-in setup. Energy-efficient dual-insulated windows and a modern tankless water heater add notable utility and cost savings to the entire structure.Upstairs, the home features three secondary bedrooms, a shared full bathroom, multiple hall closets, and dual attic access points for plenty of hidden storage space. Step outside onto the custom back deck--crafted with durable cypress columns--to experience a truly relaxing outdoor living area overlooking a scenic neighborhood pond populated with local waterfowl. Situated on a generous 0.27-acre lot, the property includes an oversized yard with space to install a private pool or a large storage shed. A dedicated concrete slab has also been added to accommodate a third parked vehicle, while the left side of the home provides a wide setup for recreational trailer or boat storage.
- Listing Status:
- Active
- Data Last Updated:
- July 29, 2026 at 6:06AM
- Listing Office:
- EXP Realty, LLC : 337-522-7554
- Listing Agent:
- Lance Vincent : 337-330-6701
- MLS ID:
- 2600006096
- Style: Traditional
- Parking: GarageParking spaces: 2
- General: Brick Veneer2Slab
- HOA Amenities: 400.0Annually
- Originating MLS: RAA
- School District: Lafayette Parish
- County: Lafayette
- Zoning: RESS6T11SR5E6155604
- Utilities: Elec: EntergyElectricity on Property
- Sewer: Public Sewer
- Source: RAA
This listing courtesy of Lance Vincent , EXP Realty, LLC
Monthly Payment
- Principal & Interest $
- Property Taxes $
- Home Insurance $
- VA Funding Fee $

 New - 10 hours ago