8391 Ormand Dr, Zachary, LA 70791
- 4 beds |
- 3 baths |
- 2,220 sqft
 Single-Family Home
  Built in 2006
  0.43acre lot
 —— car garage
  $178/sqft
  Listed 1 month ago
Property Description
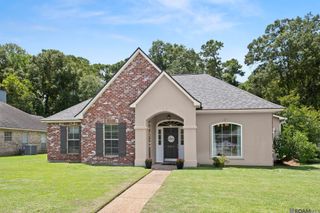
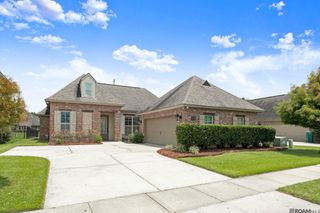

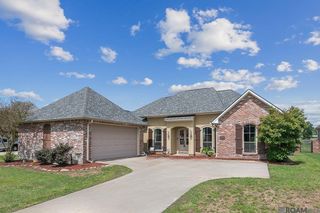
All the space you need and more in this custom built 4 bedroom/2.5 bath home sitting on a large corner lot in Richland Subdivision with a whole home generator! Impressive curb appeal on this oversized lot. The large living area is light and bright, featuring wood floors and complete with a beautiful brick wood burning fireplace with blower surrounded by built-ins. The wide open kitchen features granite on center island and counters, soft close drawers and cabinets and above cabinet lighting. Top off the kitchen with an extra sitting area, which could also be used as a breakfast nook. The laundry room has a folding table, sink, and built in upper and lower cabinets. The spacious primary bedroom is situated privately at the rear of the home and has large windows overlooking the back patio. The ensuite bath has a separate titled shower, bathtub, dual vanities and large walk in closet. 3 spare bedrooms share a jack and jill style bath. The large attic has plenty of floor space with tons of extra storage. Outside, the fenced in backyard is made for entertaining with a large covered patio that still leaves plenty of yard space! There is also a shed with electricity and a double gate to pull your boat, rv, etc into the back. Call for your personal tour today!
- Listing Status:
- Active
- Date Added:
- July 15, 2026
- Data Last Updated:
- August 20, 2026 at 4:06PM
- Listing Office:
- Carrie Godbold Real Estate Group : 225-936-4898
- MLS ID:
- 2026012889

- General: LandscapedLighting
- Style: French
- Parking: 4+ Cars ParkGarageGarage Faces RearRV/Boat Port ParkingParking spaces: 4
- Roofing: Shingle
- General: Brick SidingStucco Siding1Slab
- HOA Amenities: Common AreasMaintenance Grounds400.0Annually
- Originating MLS: Greater Baton Rouge Association of REALTORS®
- School District: Zachary Community
- County: East Baton Rouge
- Zoning: WARD 2-3LOT:11SUBDIV:RICHLAND. 1ST FILING RESUB 2002
- Fencing: FullPrivacyWood
- Utilities: Cable Connected
- Water: Public
- Sewer: Mechan. Sewer
- Source: Greater Baton Rouge Association of REALTORS®
This listing courtesy of Carrie Godbold Real Estate Group
Monthly Payment
- Principal & Interest $
- Property Taxes $
- Home Insurance $
- VA Funding Fee $