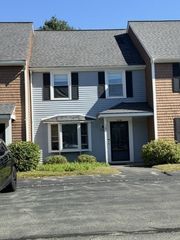
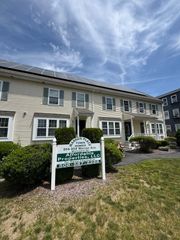
404 Tamarack Lane 404, Abington, MA 02351
- 2 beds |
- 2 baths |
- 1,495 sqft
 Condominium
  Built in 2004
  —— sqft lot
  —— car garage
  $334/sqft
  Listed 3 days ago
Property Description
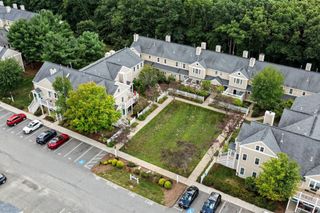
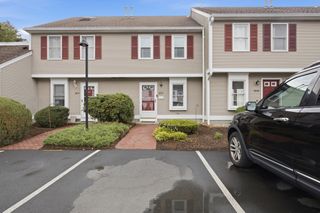
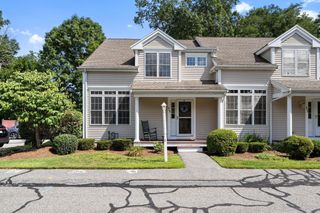
Quiet luxury defines this impeccably reimagined two-bedroom, two-bath residence. Thoughtfully renovated with a refined, modern sensibility where considered design, natural light, and understated sophistication come together effortlessly. Completely updated with a discerning eye, the interiors feature beautifully appointed kitchen and baths, high- end fixtures and finishes, custom window treatments, and an electric shade at the living room slider. The primary suite is a true retreat, featuring an exceptional en suite bath designed with both luxury and serenity in mind. A fireplace living room creates a warm and elegant focal point, complemented by a gracious dining room and intimate reading nook, creating distinct yet beautifully connected spaces for entertaining and everyday living. Beyond the interiors, a private deck opens to an expansive common green space, creating a rare sense of openness and tranquility and a true extension of the home. An impressive collection of amenities includes a community and fitness center, tennis and pickleball courts, a basketball court, and a putting green, all set alongside the natural beauty of the state park. Sophisticated without pretense and beautifully removed from the everyday, this is turnkey living where modern design, nature, and exceptional amenities come together with ease. Quiet luxury, beautifully composed—and at an exceptional value. No showings until first open house Saturday from 11:30AM-1PM
- Listing Status:
- Active
- Date Added:
- September 10, 2026
- Data Last Updated:
- September 13, 2026 at 7:07PM
- Listing Office:
- Coldwell Banker Realty - Westwood : 781-320-0550
- Listing Agent:
- Valerie Hill : 508-813-4159
- MLS ID:
- 73575691

- General: DeckDeck - Composite
- Parking: Off StreetDeededParking spaces: 2
- Roofing: Shingle
- Windows: Insulated Windows
- General: Frame2
- HOA Amenities: Putting GreenTennis Court(s)Fitness CenterClubhouseWaterSewerInsuranceMaintenance StructureRoad MaintenanceMaintenance GroundsSnow RemovalTrashReserve Funds393.24Monthly
- Originating MLS: MLS Property Information Network
- County: Plymouth
- Zoning: HC4524702
- Water: Public
- Sewer: Public Sewer
- Source: MLS Property Information Network
This listing courtesy of Valerie Hill , Coldwell Banker Realty - Westwood
Monthly Payment
- Principal & Interest $
- Property Taxes $
- Home Insurance $
- VA Funding Fee $