418 Rembrandt Way 418, Abington, MA 02351
- 2 beds |
- 2 baths |
- 1,886 sqft
 Condominium
 Built in 2012
 —— sqft lot
 1 car garage
 $254/sqft
 Listed 1 day ago
Property Description
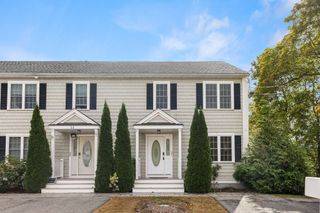
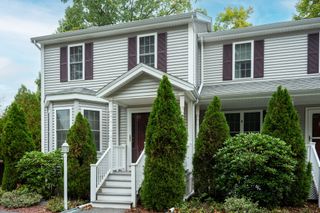
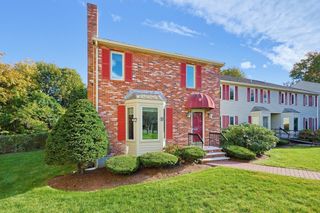
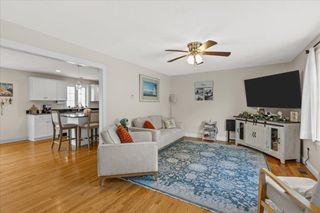
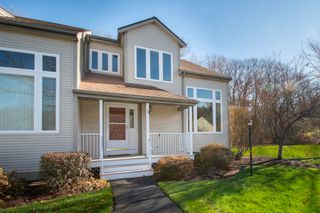
Welcome to 418 Rembrandt Way - a bright, open-concept home tucked privately in a quiet corner of The Gables, a luxurious and professionally managed condominium community. Built in 2012, this well-appointed home features a light-filled floor plan designed for comfortable everyday living and easy entertaining with direct access from your heated garage. The chef’s kitchen showcases granite counters with peninsula, stainless appliances, recessed and pendant lighting and a custom tile backsplash opened seamlessly to the dining area, and fireplaced living room that flows into a large additional family room. A slider from the living area opens to a composite deck, ideal for enjoying outdoor space. The primary bedroom is a true retreat, complete with a walk-in closet and a private en-suite bath featuring a jacuzzi tub and an additional large guest bedroom with double closet. Updates include new water heater and stainless appliances. Efficient forced air by gas heating and comfortable Central Air Conditioning. Ideally located - tucked away in a private corner of the complex with plentiful guest parking. The Gables offers an exceptional community lifestyle with tennis courts, pickleball and basketball courts, a clubhouse, and a dedicated exercise room. Residents also enjoy the professionally managed setting and convenient South Shore location near Ames Nowell State Park, shopping, major routes, and the nearby Abington MBTA Commuter Rail station. This is a rare opportunity to own a private, move-in-ready corner unit in one of Abington’s most desirable communities. Want to walk through this unit in High Definition 3D visit https://tinyurl.com/418HamptonWay or Schedule your showing today!
- Listing Status:
- Active
- Date Added:
- November 18, 2026
- Data Last Updated:
- November 19, 2026 at 12:08PM
- Listing Office:
- William Raveis R.E. & Home Services : 781-828-4550
- Listing Agent:
- Mikel Defrancesco : 617-755-8272
- MLS ID:
- 73603164

- General: Deck
- Parking: AttachedParking spaces: 2
- Roofing: Shingle
- Windows: Insulated Windows
- General: Frame1
- HOA Amenities: Putting GreenTennis Court(s)Fitness CenterClubhouseWaterSewerInsuranceMaintenance StructureRoad MaintenanceMaintenance GroundsSnow RemovalTrashReserve Funds557.16Monthly
- Originating MLS: MLS Property Information Network
- County: Plymouth
- Zoning: HCM:26 L:42184730080
- Utilities: for Electric RangeCircuit Breakers
- Water: Public
- Sewer: Public Sewer
- Source: MLS Property Information Network
This listing courtesy of Mikel Defrancesco , William Raveis R.E. & Home Services
Monthly Payment
- Principal & Interest $
- Property Taxes $
- Home Insurance $
- VA Funding Fee $

 New - 1 day ago