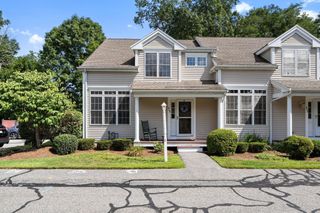
74 Willow Pond Dr 74, Rockland, MA 02370
- 2 beds |
- 2 baths |
- 2,114 sqft
 Condominium
 Built in 1994
 —— sqft lot
 2 car garage
 $236/sqft
 Listed 1 day ago
Property Description
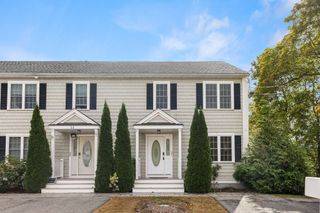
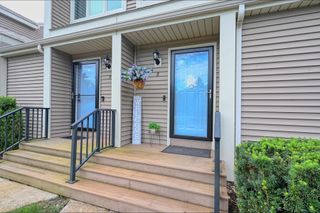
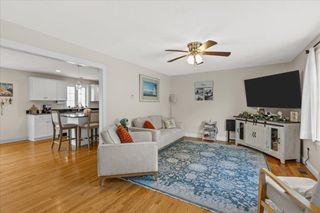
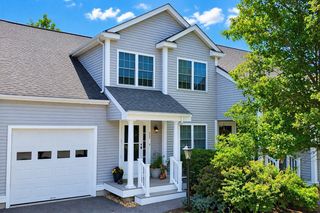
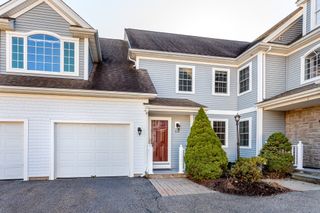
Welcome to 74 Willow Pond Drive, a meticulously maintained, original-owner end unit nestled in one of Rockland’s most peaceful communities. From the moment you turn onto the tree-lined, divided entrance road, you’ll appreciate the quiet setting and pride of ownership throughout this move-in-ready townhome. Freshly painted from top to bottom, the interior feels bright, crisp, and welcoming. The kitchen blends timeless craftsmanship with modern updates, featuring custom wooden cabinetry finished in a warm pickled glaze, quartz countertops. As an end unit, the home enjoys added privacy and natural light, complemented by the rare convenience of a detached two-car garage. The lower-level finished walkout expands your living space with a cozy corner gas fireplace, an additional bathroom, and convenient in-unit laundry. Step directly out to your private rear patio overlooking tranquil natural woodlands, an ideal spot for morning coffee, quiet relaxation, or effortless outdoor entertaining. Ideally situated just minutes from major highways, the commuter rail, shopping, and dining, this lovely property offers the perfect balance of serene woodland views and everyday commuter convenience. Lovingly cared for by its original owner since it was built, this is a true turnkey opportunity. Please note: Select photos have been virtually staged to illustrate potential furniture placement.
- Listing Status:
- Active
- Date Added:
- November 18, 2026
- Data Last Updated:
- November 19, 2026 at 1:06PM
- Listing Office:
- William Raveis R.E. & Homes Services : 774-608-7160
- Listing Agent:
- Valerie Liuzzi : 617-908-2975
- MLS ID:
- 73603413

- General: PorchPatioProfessional Landscaping
- Parking: DetachedGarage Door OpenerOff StreetAssignedGuestParking spaces: 4
- Roofing: Shingle
- Windows: Insulated Windows
- General: Frame4
- HOA Amenities: InsuranceMaintenance StructureRoad MaintenanceMaintenance GroundsSnow RemovalTrash502.0Monthly
- Originating MLS: MLS Property Information Network
- County: Plymouth
- Zoning: RES1159203
- Utilities: 100 Amp Service
- Water: Public
- Sewer: Public Sewer
- Source: MLS Property Information Network
This listing courtesy of Valerie Liuzzi , William Raveis R.E. & Homes Services
Monthly Payment
- Principal & Interest $
- Property Taxes $
- Home Insurance $
- VA Funding Fee $

 New - 1 day ago