717 Hampton Way 717, Abington, MA 02351
- 2 beds |
- 2 baths |
- 1,886 sqft
 Condominium
  Built in 2004
  —— sqft lot
  1 car garage
  $260/sqft
  Listed 2 months ago
Property Description
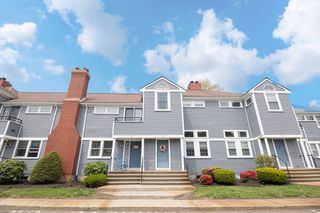
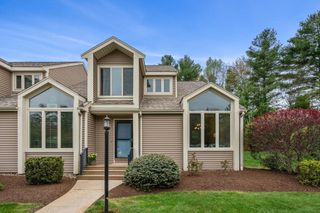
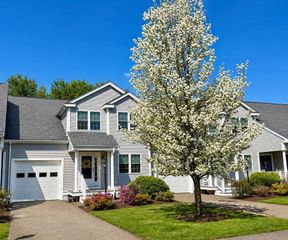
***Welcome to this beautifully maintained second-floor condo offering two spacious bedrooms and two tastefully upgraded bathrooms, along with the convenience of a one-car attached garage. The inviting exterior and well-kept complex create an immediate sense of pride of ownership. Inside, you’ll find a coat closet to the right and direct access to the attached garage to the left. A wide staircase leads you upstairs to the main living area, where an open and airy layout unfolds. At the top of the stairs, the heart of the home welcomes you with a seamless open-concept design connecting the kitchen, dining area, living room, and family room—perfect for both everyday living and entertaining. The kitchen features elegant granite countertops and generous prep space to inspire your culinary creations. Both bedrooms are generously sized with plush carpeting for added comfort, and the two upgraded bathrooms offer modern finishes and functionality
- Listing Status:
- Active
- Date Added:
- March 11, 2026
- Data Last Updated:
- May 30, 2026 at 3:08PM
- Listing Office:
- Legacy Realty Advisors LLC : 216-973-3072
- Listing Agent:
- Renee Bennett : 617-834-3230
- MLS ID:
- 73480816

- General: DeckDeck - Wood
- Parking: AttachedGarage Door OpenerDeededPavedParking spaces: 2
- Roofing: Shingle
- General: 1
- HOA Amenities: Putting GreenTennis Court(s)ClubhouseWaterSewerInsuranceRoad MaintenanceMaintenance GroundsSnow Removal557.16Monthly
- Originating MLS: MLS Property Information Network
- County: Plymouth
- Zoning: UNLKM:26 L:4 U:1534524732
- Utilities: for Electric Rangefor Electric Ovenfor Electric DryerWasher Hookup
- Water: Public
- Sewer: Public SewerOther
- Source: MLS Property Information Network
- Exclusions: Garage Storage Shelving
This listing courtesy of Renee Bennett , Legacy Realty Advisors LLC
Monthly Payment
- Principal & Interest $
- Property Taxes $
- Home Insurance $
- VA Funding Fee $

 New - 3 days ago