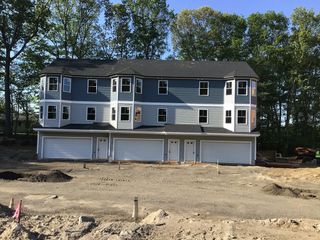
340 Centre Avenue 7, Rockland, MA 02370
- 2 beds |
- 2 baths |
- 1,716 sqft
 Condominium
  Built in 1990
  20.03acre lot
 —— car garage
  $274/sqft
  Listed 16 days ago
Property Description
Fabulous opportunity to own a STUNNING END-UNIT townhouse in sought-after Pineview Condominiums! Nestled towards the back of the complex for maximum privacy, this move-in ready gem spans MULTIPLE LEVELS of bright, open living space. The main level dazzles with soaring cathedral ceilings, gleaming hardwood floors, dramatic picture windows, and a kitchen with gas cooking flowing seamlessly into living & dining. Finished lower level features a FULL BATH, in-unit laundry & walk-out patio access. Two bedrooms & full bath on the second floor, plus a VERSATILE THIRD-FLOOR LOFT, perfect for home office, guest suite or flex space! 2 assigned parking spaces. Minutes to shopping, commuter rail & highway. This one will NOT last!
- Listing Status:
- Active
- Date Added:
- May 14, 2026
- Data Last Updated:
- May 30, 2026 at 1:06PM
- Listing Office:
- Real Broker MA, LLC : 855-450-0442
- Listing Agent:
- The Needle Group : 781-858-8366
- MLS ID:
- 73519295

- General: PatioRain Gutters
- Parking: AssignedParking spaces: 2
- Roofing: Shingle
- General: Frame4
- HOA Amenities: Maintenance StructureMaintenance GroundsSnow RemovalTrash410.0Monthly
- Originating MLS: MLS Property Information Network
- County: Plymouth
- Zoning: RESIDEM:60 B:0 L:13 U:71159078
- Utilities: for Gas Rangefor Gas Ovenfor Gas DryerWasher HookupIcemaker Connection
- Water: Public
- Sewer: Public Sewer
- Source: MLS Property Information Network
This listing courtesy of The Needle Group , Real Broker MA, LLC
Monthly Payment
- Principal & Interest $
- Property Taxes $
- Home Insurance $
- VA Funding Fee $

 New - 3 days ago