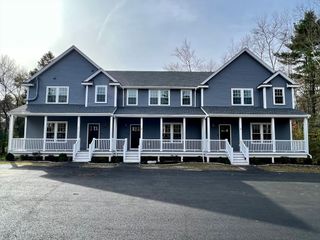
50 Saw Mill Lane 5, Hanson, MA 02341
- 2 beds |
- 2 baths |
- 1,931 sqft
 Condominium
  Built in 2017
  —— sqft lot
  —— car garage
  $277/sqft
  Listed 3 days ago
Property Description
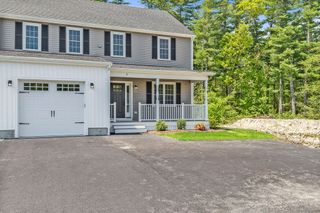
Nestled in a serene community surrounded by lush greenery, wooded views, and walking trails, this remarkably maintained home offers a true escape from everyday hustle. A farmer's porch welcomes you into a bright, open first floor that flows seamlessly from a spacious living room to a sparkling white kitchen featuring granite counters, SS appliances, island seating, pendant lighting, and spacious shelved pantry—opening to a dining area with slider doors to your private back deck. A full bath completes the first floor. Upstairs, 2 spacious beds showcase walk-in closets and ceiling fans, sharing a full bath with double-sink granite vanity, separate shower & toilet, and convenient laundry. The finished walkout lower level presents incredible flexibility—perfect for a gym, home office, second living room, or playroom—plus generous storage. Low-maintenance living at its finest. Conveniently located near shopping, the T station, and schools. Private showings available—schedule yours today.
- Listing Status:
- Active
- Date Added:
- May 27, 2026
- Data Last Updated:
- May 30, 2026 at 2:09PM
- Listing Office:
- Prisco's Five Star Real Estate : 508-697-2211
- Listing Agent:
- Paul Prisco : 508-922-4822
- MLS ID:
- 73524530

- General: PorchDeck - CompositeCovered Patio/DeckScreensRain GuttersProfessional LandscapingSprinkler System
- Parking: Off StreetAssignedPavedParking spaces: 2
- Roofing: Shingle
- Windows: Insulated WindowsScreens
- General: Frame3
- HOA Amenities: SewerInsuranceMaintenance StructureRoad MaintenanceMaintenance GroundsReserve Funds435.0Monthly
- Originating MLS: MLS Property Information Network
- County: Plymouth
- Zoning: R3
- Utilities: for Gas Rangefor Electric DryerWasher HookupIcemaker ConnectionCircuit Breakers200+ Amp Service
- Water: Public
- Sewer: Private Sewer
- Source: MLS Property Information Network
This listing courtesy of Paul Prisco , Prisco's Five Star Real Estate
Monthly Payment
- Principal & Interest $
- Property Taxes $
- Home Insurance $
- VA Funding Fee $

 New - 3 days ago