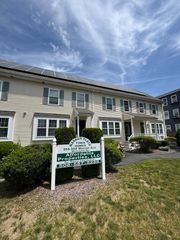
911 Thayer St 911, Abington, MA 02351
- 2 beds |
- 2 baths |
- 1,842 sqft
 Condominium
  Built in 2001
  —— sqft lot
  —— car garage
  $258/sqft
  Listed 1 month ago
Property Description
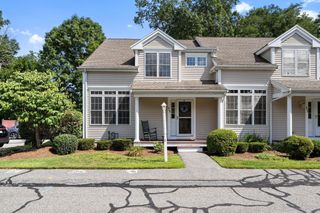
Buyers Remorse is your second chance for this move in ready townhome! Welcome home to Bedford Woods, where comfort, space, and convenience come together in the heart of Abington. This inviting home offers a versatile floor plan with plenty of room for everyday living, entertaining, working from home, and hosting guests. The modern style kitchen features generous cabinetry, stone-look countertops, tile backsplash and an adjoining dining area filled with natural light. The spacious living room showcases beautiful hardwood floors, a cozy fireplace, and direct access to the deck, creating an easy flow for indoor-outdoor living. Generously sized bedrooms offer flexibility for family and guests while the finished lower level provides valuable additional living space ideal for a media room, playroom, fitness area, or home office. In-home laundry and ample storage add everyday convenience. Set back within the Bedford Woods community, this townhome offers both privacy and welcoming neighbors. Come see the possibilities and imagine your next chapter here!
- Listing Status:
- Active
- Date Added:
- August 11, 2026
- Data Last Updated:
- September 13, 2026 at 10:08PM
- Listing Office:
- Compass : 781-285-8028
- Listing Agent:
- Livingston Group : 781-888-1006
- MLS ID:
- 73562072

- General: Deck - Wood
- Parking: DeededParking spaces: 2
- Roofing: Shingle
- Windows: Storm Window(s)
- General: Frame3
- HOA Amenities: InsuranceMaintenance StructureRoad MaintenanceMaintenance GroundsSnow Removal367.38Monthly
- Originating MLS: MLS Property Information Network
- County: Plymouth
- Zoning: Res4332260
- Utilities: for Gas Rangefor Gas Ovenfor Electric DryerWasher HookupCircuit Breakers
- Water: Public
- Sewer: Public Sewer
- Source: MLS Property Information Network
This listing courtesy of Livingston Group , Compass
Monthly Payment
- Principal & Interest $
- Property Taxes $
- Home Insurance $
- VA Funding Fee $


 New - 3 days ago