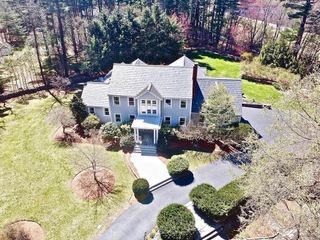
12 Kennedy Lane, Acton, MA 01720
- 5 beds |
- 5 baths |
- 7,504 sqft
 Single-Family Home
  Built in 1994
  3.52acre lot
 4 car garage
  $266/sqft
  Listed 8 days ago
Property Description
Private Oasis in Coveted Acton Neighborhood. Built by one of Acton’s most reputable builders, this stunning estate sits on a tranquil lot surrounded by trees and wetlands, minutes from top-rated schools. The open first floor features an expanded living room, sunroom, formal dining room, and custom home office. The renovated chef’s kitchen is a dream, boasting an expansive island, brand-new quartz countertops, dual refrigerators, and a wine fridge. Step outside to a covered screened porch overlooking a fenced, in-ground pool and hot tub. Dual staircases lead upstairs to a luxurious master suite with a walk-in closet, full bath and jacuzzi. Additionally, the second floor has 4 bedrooms, 2 full baths, a laundry room, and a game room. The fully finished basement offers an ideal in-law or guest suite with a kitchen, full bath, spare room, separate outdoor access, and a custom 12-seat movie theater. Parking is a breeze with an attached 2-car garage plus a detached 2-car gar
- Listing Status:
- Active
- Date Added:
- May 22, 2026
- Data Last Updated:
- May 30, 2026 at 7:06PM
- Listing Office:
- Colonial Homes Real Estate : 978-263-1929
- Listing Agent:
- Aaron Jeanson : 978-580-7153
- MLS ID:
- 73522929

- General: PorchPorch - ScreenedPool - Inground HeatedHot Tub/SpaSprinkler SystemPrivate
- Style: Colonial
- Pool: Pool - Inground Heated
- Parking: AttachedDetachedPaved DrivePavedParking spaces: 10
- Roofing: Shingle
- General: FrameConcrete Perimeter
- Road/Access: Public
- Originating MLS: MLS Property Information Network
- County: Middlesex
- Zoning: Res1518307841
- Utilities: for Gas Rangefor Electric Ovenfor Electric DryerWasher HookupIcemaker Connection
- Water: Public
- Sewer: Private Sewer
- Source: MLS Property Information Network
This listing courtesy of Aaron Jeanson , Colonial Homes Real Estate
Monthly Payment
- Principal & Interest $
- Property Taxes $
- Home Insurance $
- VA Funding Fee $