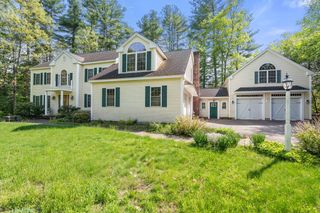
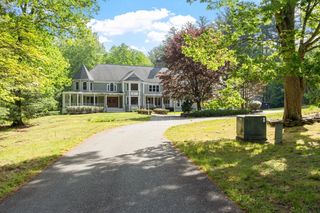
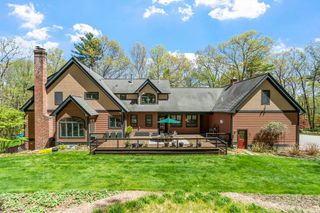
308 Harvard Rd, Stow, MA 01775
- 5 beds |
- 4 baths |
- 6,350 sqft
 Single-Family Home
  Built in 1993
  2.6acre lot
 3 car garage
  $267/sqft
  Listed 1 month ago
Property Description
Own The Boston Globe's HOME OF THE WEEK that's situated in Boston Magazine's #1 TOWN ON THE MOVE in Massachusetts! This stately home and landscape are nothing short of spectacular! A long driveway opens to a manicured yard lined with stone walls, granite walkways and patios, and numerous flowering bushes and trees. Taken all together, the yard captivates as it draws attention to its centerpiece: the grand, custom house. Inside, warm tones and comfortable spaces abound. The foyer is an inviting space, flanked by formal dining and living rooms. The kitchen boasts a large island, high-end appliances, and exquisite maple cabinetry. The vaulted ceilinged family room, office, and sunroom open to each other through a series of French doors. A bedroom suite completes the first floor spaces. One of the four large upstairs bedrooms is a generous primary suite with attached gym. The well-designed lower level includes three rooms and a full bath. Outside, private decks and inviting spaces abound.
- Listing Status:
- Active
- Date Added:
- April 5, 2026
- Data Last Updated:
- May 30, 2026 at 6:07PM
- Listing Office:
- Distinctly New England : 978-443-3141
- Listing Agent:
- Richard Wilcox : 508-922-3499
- MLS ID:
- 73494217

- General: Balcony / DeckBalcony - ExteriorPorchDeckDeck - RoofPatioBalconyStorageProfessional LandscapingSprinkler SystemDecorative LightingGardenStone Wall
- Style: Contemporary
- Parking: AttachedGarage Door OpenerStorageWorkshop in GaragePaved DriveOff StreetPavedParking spaces: 11
- Roofing: Metal
- Windows: Window(s) - Picture
- General: FrameConcrete Perimeter
- Road/Access: Public
- Originating MLS: MLS Property Information Network
- County: Middlesex
- Zoning: RM:000R4 P:032 5777434
- Utilities: for Electric Rangefor Electric Ovenfor Electric DryerWasher HookupCircuit Breakers200+ Amp Service
- Water: Private
- Sewer: Private Sewer
- Source: MLS Property Information Network
This listing courtesy of Richard Wilcox , Distinctly New England
Monthly Payment
- Principal & Interest $
- Property Taxes $
- Home Insurance $
- VA Funding Fee $

 New - 3 days ago