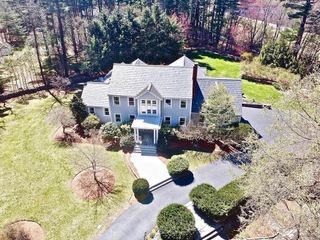
6A Wampanoag Dr., Acton, MA 01720
- 4 beds |
- 4 baths |
- 6,161 sqft
 Single-Family Home
  Built in 2002
  0.49acre lot
 4 car garage
  $252/sqft
  Listed 3 days ago
Property Description
Grand 4 bedroom colonial in prime West Acton Indian Village neighborhood. 9 min to the commuter rail with easy access to Route 2 and 495. This beautiful home features a double foyer and a bright, open floor plan. The well-designed kitchen offers custom cabinetry, a center island, and a sunlit breakfast area, opening to a dramatic family room with cathedral ceilings, a wood burning fireplace, and gleaming hardwood floors. Sun-filled living and dining rooms are ideal for entertaining, plus a versatile first-floor office. The second level has 3 large bedrooms plus an oversized primary bedroom with two walk-in closets a bathroom with a hot tub and a walk-in shower. The basement offers another family/game room plus bonus room and a full bathroom. One mud room enters a two-car garage and a second, spacious mud room with built-ins connects to an additional two-car garage with 24x29 family room above. Central A/C, Close to shopping, major routes, and top-rated AB schools. Welcome home.
- Listing Status:
- Active
- Date Added:
- May 27, 2026
- Data Last Updated:
- May 30, 2026 at 5:06PM
- Listing Office:
- Homes-R-Us Realty of MA, Inc. : 508-309-3048
- Listing Agent:
- Stella Frishman : 617-967-2321
- MLS ID:
- 73524633

- General: PorchPorch - ScreenedDeckDeck - WoodRain GuttersSprinkler System
- Style: Colonial
- Parking: AttachedGarage Door OpenerWorkshop in GarageOversizedOff StreetParking spaces: 6
- Roofing: Shingle
- Windows: Window(s) - PictureInsulated Windows
- General: FrameConcrete Perimeter
- Road/Access: Public
- Originating MLS: MLS Property Information Network
- County: Middlesex
- Zoning: R306889
- Utilities: for Gas Rangefor Electric Ovenfor Electric DryerWasher HookupIcemaker Connection110 Volts220 Volts200+ Amp Service
- Water: Public
- Sewer: Private Sewer
- Source: MLS Property Information Network
This listing courtesy of Stella Frishman , Homes-R-Us Realty of MA, Inc.
Monthly Payment
- Principal & Interest $
- Property Taxes $
- Home Insurance $
- VA Funding Fee $