57 Houghton Farm Ln, Bolton, MA 01740
- 5 beds |
- 4 baths |
- 5,644 sqft
 Single-Family Home
  Built in 2016
  2.24acre lot
 3 car garage
  $297/sqft
  Listed 3 days ago
Property Description
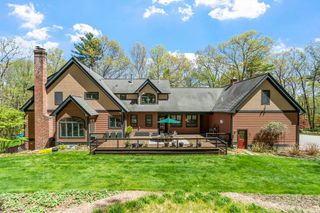
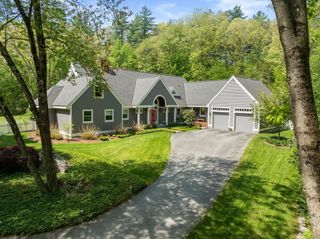
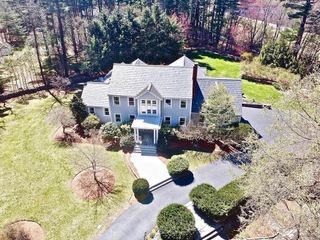
Welcome to 57 Houghton Farm Lane, where refined elegance and serene luxury converge. Nestled on 2.24 acres of meticulously landscaped grounds, this 5-bedroom, 4-bathroom estate offers a lifestyle beyond compare. Inside, rich hardwood floors and light filled living areas greet you. A newly added designer butler’s pantry brings both style and function to the heart of the home. Thoughtfully designed to support seamless hosting, this versatile extension allows cooking flexibility, everyday meal prep, and cleanup to happen behind the scenes. Entertain in style with a fully appointed, integrated beverage center. The media room and game room are perfect for everything from relaxed gatherings to lively celebrations. With timeless design, expansive living spaces, and private outdoor retreats, every detail exudes sophistication. This home is more than a residence—it’s a sanctuary, inviting you to indulge in unparalleled comfort, entertain with grace, and enjoy life at its finest.
- Listing Status:
- Active
- Date Added:
- May 27, 2026
- Data Last Updated:
- May 30, 2026 at 7:06PM
- Listing Office:
- Compass : 617-206-3333
- Listing Agent:
- The Roach & Sherman Team : 508-769-8838
- MLS ID:
- 73524914

- General: DeckPatioPool - Inground HeatedHot Tub/SpaStorageProfessional LandscapingSprinkler SystemGardenPrivate
- Style: Colonial
- Pool: Pool - Inground Heated
- Parking: AttachedPaved DriveOff StreetParking spaces: 9
- Roofing: Shingle
- Windows: Insulated Windows
- General: Concrete Perimeter
- HOA Amenities: 600.0Annually
- Originating MLS: MLS Property Information Network
- County: Worcester
- Zoning: R!4827592
- Utilities: for Gas Rangefor Electric DryerWasher HookupGenerator
- Water: Private
- Sewer: Private Sewer
- Source: MLS Property Information Network
This listing courtesy of The Roach & Sherman Team , Compass
Monthly Payment
- Principal & Interest $
- Property Taxes $
- Home Insurance $
- VA Funding Fee $