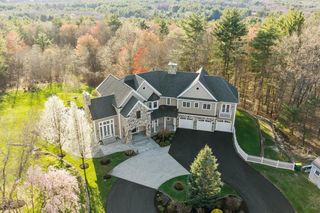
117 Ayer Road, Harvard, MA 01451
- 4 beds |
- 3 baths |
- 5,616 sqft
 Single-Family Home
  Built in 1993
  8.02acre lot
 2 car garage
  $355/sqft
  Listed 25 days ago
Property Description
Intentional design.Enduring beauty.Everyday ease. Exceptional custom built home offers a seamless connection to its natural surroundings and is filled with sunlight, enhanced by expansive windows, glass doors, and a desirable southern rear exposure. Light maple floors, custom cherry cabinetry w/ maple inlay, and built-in cherry casework create a cohesive, timeless aesthetic, complemented by select Thos. Moser furnishings and a warm white palette throughout. Storage is abundant, featuring window seats, generous closets, and an unfinished basement with flexible future potential. Outdoor living is equally inviting with a private heated gunite pool & spa designed with naturalistic plantings, along with established gardens, level recreation land, and a basketball area. Updates include roof replacements (2021–2024), Azek decking (2020), pool equipment (2023–2025), hot water heater, well tank & a new dishwasher (2026). Quietly set yet conveniently located near town, schools&commuting routes!
- Listing Status:
- Active
- Date Added:
- May 5, 2026
- Data Last Updated:
- May 30, 2026 at 8:08PM
- Listing Office:
- Coldwell Banker Realty - Concord : 978-369-1000
- Listing Agent:
- Jennifer Gavin : 508-574-5046
- MLS ID:
- 73512755

- General: Deck - CompositePatioPool - IngroundRain GuttersProfessional LandscapingGarden
- Style: CapeContemporary
- Pool: In Ground
- Parking: AttachedGarage Door OpenerGarage Faces SideOff StreetPavedUnpavedParking spaces: 8
- Roofing: Shingle
- Windows: Insulated Windows
- General: FrameConcrete Perimeter
- Road/Access: Public
- Originating MLS: MLS Property Information Network
- County: Worcester
- Zoning: RES1533859
- Utilities: for Electric Rangefor Electric DryerWasher HookupGenerator Connection200+ Amp ServiceGenerator Connection
- Water: Private
- Sewer: Private Sewer
- Source: MLS Property Information Network
This listing courtesy of Jennifer Gavin , Coldwell Banker Realty - Concord
Monthly Payment
- Principal & Interest $
- Property Taxes $
- Home Insurance $
- VA Funding Fee $

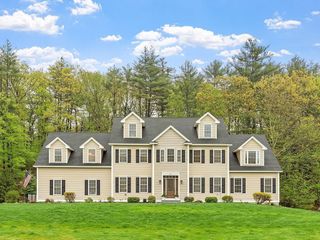
 New - 3 days ago