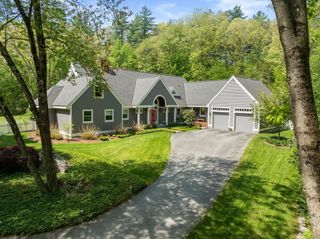
68 Prospect Hill Rd, Harvard, MA 01451
- 3 beds |
- 4 baths |
- 5,740 sqft
 Single-Family Home
  Built in 2011
  7.06acre lot
 3 car garage
  $341/sqft
  Listed 1 month ago
Property Description
Nestled just outside of Boston, this magnificent Harvard property offers a tranquil country setting, luxurious finishes, captivating sunsets & breathtaking views of Mt Wachusett, all while boasting 5,000+ sq ft of flawlessly crafted living space on a stunning 7 acre lot. Attention to detail is evident, ranging from the expansive windows flooding rooms w light, to the floor-to-ceiling gas stone fireplace, to the fumed oak floors imported from France. The eat in chef's Kitchen offers style and functionality w Caesarstone counters & top-of-the-line Miele & Liebherr appliances. The second floor reveals the private quarters of the home. The Primary suite is a true sanctuary, complete w stunning views, bamboo ceilings & a luxurious en-suite w soaking tub, glass-enclosed steam shower & dual vanities. Walk out LL offers a game room, media room & wet bar for ultimate entertainment. Experience the pinnacle of comfort & sophistication! Reach out for highlights, too extensive to list here!
- Listing Status:
- Active
- Date Added:
- April 22, 2026
- Data Last Updated:
- May 30, 2026 at 9:06PM
- Listing Office:
- Hazel & Company : 978-456-3307
- Listing Agent:
- Suzanne Dutkewych : 978-302-2824
- MLS ID:
- 73505992

- General: DeckBalconyHot Tub/SpaProfessional LandscapingSprinkler SystemDecorative LightingFenced YardStone WallOutdoor Gas Grill HookupHot Tub / SpaPrivate
- Style: ContemporaryCraftsman
- Parking: AttachedPaved DriveOff StreetParking spaces: 11
- Roofing: ShingleOther
- Windows: Insulated Windows
- General: FrameConcrete Perimeter
- Road/Access: Public
- Originating MLS: MLS Property Information Network
- County: Worcester
- Zoning: resM:11 B:221533813
- View: Scenic View(s)View
- Fencing: Fenced
- Utilities: for Electric Ovenfor Electric DryerGenerator ConnectionOutdoor Gas Grill HookupGenerator200+ Amp ServiceGenerator Connection
- Water: Private
- Sewer: Private Sewer
- Source: MLS Property Information Network
- Exclusions: Pool TablePool Table Light3 Chandeliers
This listing courtesy of Suzanne Dutkewych , Hazel & Company
Monthly Payment
- Principal & Interest $
- Property Taxes $
- Home Insurance $
- VA Funding Fee $