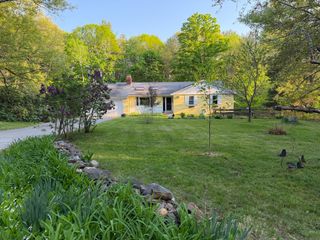
14 Thoreau Rd, Acton, MA 01720
- 4 beds |
- 3 baths |
- 2,505 sqft
 Single-Family Home
  Built in 1958
  0.46acre lot
 2 car garage
  $399/sqft
  Listed 4 days ago
Property Description
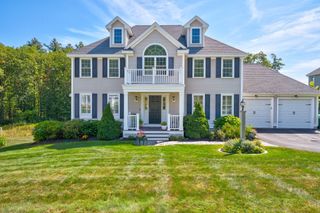
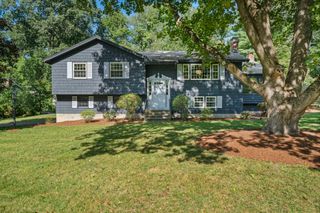
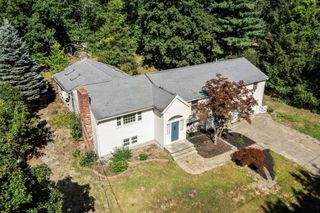
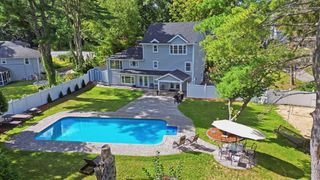
Welcome to 14 Thoreau Road, a beautifully maintained 4-bedroom, 2.5-bath Colonial offering more than 2,300 square feet in Acton’s beloved Robbins Park neighborhood. The main level unfolds with two distinct living spaces: a cozy room tucked just off the mudroom and a gracious main living room with a fireplace and direct access to the screened porch—the perfect setting for morning coffee, summer dinners, or a quiet evening surrounded by nature. A sun-filled kitchen, formal dining room, and mudroom with direct entry from the two-car garage create an effortless everyday flow. Upstairs, four generously proportioned bedrooms include a spacious and private primary retreat. The full basement offers abundant storage and wonderful future potential. Set on nearly half an acre, the home also features a large driveway and a peaceful yard with room to gather, garden, and play. Robbins Park residents may join the neighborhood pool, adding to the neighborhood’s special sense of community. Enjoy easy access to Acton’s shops, restaurants, commuter rail, and schools, with the storybook charm of Concord just minutes away.
- Listing Status:
- Active
- Date Added:
- September 16, 2026
- Data Last Updated:
- September 20, 2026 at 7:07PM
- Listing Office:
- Commonwealth Standard Realty Advisors : 617-286-6855
- Listing Agent:
- Gundersheim Group Real Estate : 617-645-4086
- MLS ID:
- 73577899

- General: Balcony / DeckPorch - EnclosedDeck - Wood
- Style: Colonial
- Parking: AttachedGarage Door OpenerPaved DriveDrivewayParking spaces: 8
- Roofing: ShingleRubber
- General: Concrete Perimeter
- Road/Access: Public
- Originating MLS: MLS Property Information Network
- County: Middlesex
- Zoning: 000M:00G4 B:0068 L:0000311832
- Utilities: 200+ Amp Service
- Water: Public
- Sewer: Private Sewer
- Source: MLS Property Information Network
This listing courtesy of Gundersheim Group Real Estate , Commonwealth Standard Realty Advisors
Monthly Payment
- Principal & Interest $
- Property Taxes $
- Home Insurance $
- VA Funding Fee $

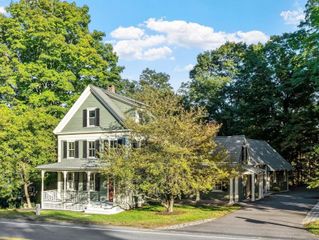
 New - 2 days ago