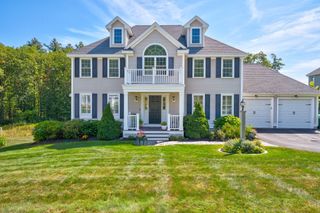
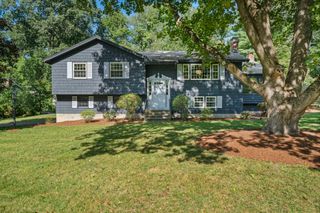
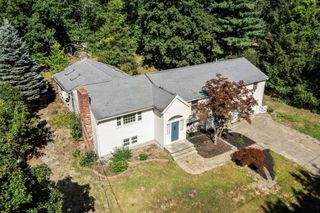
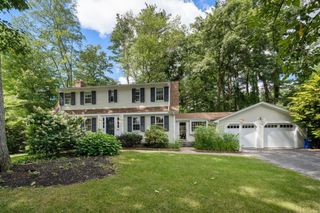
517 Main Street, Acton, MA 01720
- 4 beds |
- 2 baths |
- 2,614 sqft
 Single-Family Home
  Built in 1850
  0.75acre lot
 —— car garage
  $373/sqft
  Listed 2 days ago
Property Description
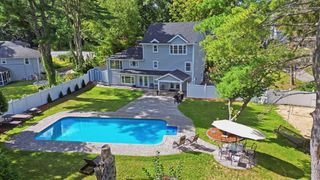
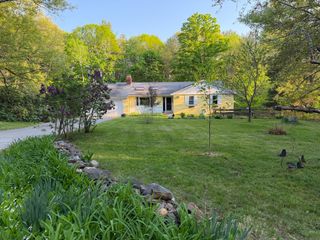
Beautifully renovated antique home in the heart of Acton Center, offering 2,600+ square feet of living space, a versatile floor plan, and an exceptional blend of modern updates and historic character. Recent renovations to the kitchen, baths, laundry area, and mudroom enhance the home's comfort and functionality while preserving its timeless appeal. The stunning family room serves as the heart of the home, featuring a cathedral ceiling, gleaming hardwood floors, and oversized windows that fill the space with natural light. The beautifully renovated kitchen combines modern convenience with period charm, showcasing high ceilings, exposed timber beams, and direct access to a mahogany deck overlooking the private backyard. An inviting screened porch, complete with skylights and French doors, extends the living space and provides a wonderful connection to the outdoors. The remarkable mudroom is both stylish and practical, with custom built-ins, generous storage, a bench, and an impressive ceiling height approaching 10 feet. A spacious exercise room with rubber flooring adds flexible living space. Beyond the home's casual gathering spaces, the formal Dining and Living Rooms introduce the original heart of the residence, dating to circa 1850. Four bedrooms are thoughtfully arranged across three levels, complemented by abundant built-ins, period details, and well-preserved flooring that showcase the craftsmanship and character of the era. The home's distinctive floor plan creates an exceptional sense of space, making it feel considerably larger than its square footage. Ideally situated in Historic Acton Center, with the Library and Arboretum nearby, this special property offers convenient access to shopping, restaurants, local amenities, and major commuter routes. A truly special home and a treasure in the heart of Acton Center.
- Listing Status:
- Active
- Date Added:
- September 18, 2026
- Data Last Updated:
- September 20, 2026 at 7:07PM
- Listing Office:
- William Raveis R.E. & Home Services : 978-610-6369
- Listing Agent:
- Bob Champey : 978-505-5885
- MLS ID:
- 73579446

- General: PorchPorch - ScreenedDeck - WoodRain GuttersStorageScreens
- Style: Antique
- Parking: Paved DriveOff StreetPavedParking spaces: 6
- Roofing: Shingle
- Windows: SkylightInsulated WindowsStorm Window(s)Screens
- General: FrameConcrete PerimeterStone
- Road/Access: Public
- Originating MLS: MLS Property Information Network
- County: Middlesex
- Zoning: RES310318
- View: Scenic View(s)View
- Utilities: for Gas Rangefor Electric Ovenfor Electric DryerWasher HookupIcemaker ConnectionCircuit Breakers200+ Amp Service
- Water: Public
- Sewer: Private Sewer
- Source: MLS Property Information Network
- Exclusions: Includes RefrigeratorsBev RefrigW/DPlay StructureBasketball Hoop And Art Sculpture
This listing courtesy of Bob Champey , William Raveis R.E. & Home Services
Monthly Payment
- Principal & Interest $
- Property Taxes $
- Home Insurance $
- VA Funding Fee $