18 Hartland Way 18, Acton, MA 01720
- 2 beds |
- 3 baths |
- 2,182 sqft
 Condominium
  Built in 2001
  —— sqft lot
  2 car garage
  $297/sqft
  Listed 20 days ago
Property Description
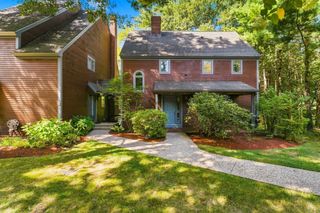
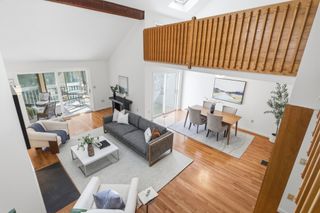
Welcome to Robbins Brook, a desirable 55+ COMMUNITY conveniently located near the Bruce Freeman Rail Trail, NARA Park & Route 2A amenities! This exceptional END-UNIT offers abundant windows & natural light, added privacy, less shared-wall noise & a spacious backyard common area. Enjoy convenient ONE-LEVEL LIVING with a large first-floor main suite & nearby laundry. The inviting 3-SEASON SUNROOM, a special feature rarely found in the neighborhood, opens to an expansive lawn. The impressive family room presents a soaring ceiling, custom built-ins & a gas fireplace that creates a warm, inviting ambiance. The dining room is enhanced by columns, lower-wall wainscoting, hardwood flooring & an open connection to the family room. The kitchen offers generous counter space, abundant wood cabinetry, pantry storage & a bayed eating area. The main suite is appointed with a tray ceiling, large walk-in closet & luxurious bath with double vanity, soaking tub & a wide walk-in shower. Upstairs, a spacious loft, full bath & expansive second bedroom with 4 closets provide flexibility for guests, an office or additional living space. Recent improvements include the furnace, central air, water heater, dishwasher, oven, microwave, & flooring in the kitchen, half bath, family room & staircase. A 2-CAR ATTACHED GARAGE & 2 additional driveway parking spaces complete this exceptional home!
- Listing Status:
- Active
- Date Added:
- August 25, 2026
- Data Last Updated:
- September 14, 2026 at 7:07AM
- Listing Office:
- Keller Williams Realty-Merrimack : 978-692-3280
- Listing Agent:
- Flynn Team : 978-257-0677
- MLS ID:
- 73567814

- Parking: AttachedGarage Door OpenerOff StreetDeededParking spaces: 4
- General: 2
- HOA Amenities: InsuranceMaintenance StructureRoad MaintenanceMaintenance GroundsSnow Removal820.0Monthly
- Originating MLS: MLS Property Information Network
- County: Middlesex
- Zoning: resM:00C5 B:2015 L:00004260586
- Water: Public
- Sewer: Other
- Source: MLS Property Information Network
This listing courtesy of Flynn Team , Keller Williams Realty-Merrimack
Monthly Payment
- Principal & Interest $
- Property Taxes $
- Home Insurance $
- VA Funding Fee $