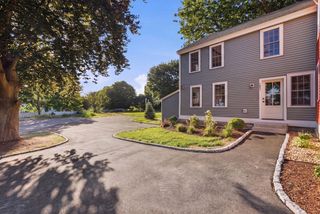
79 Parkhurst Drive 79, Westford, MA 01886
- 2 beds |
- 3 baths |
- 2,594 sqft
 Condominium
  Built in 1986
  —— sqft lot
  2 car garage
  $246/sqft
  Listed 6 days ago
Property Description
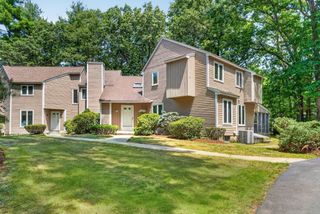
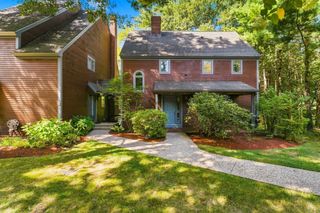
This spacious and bright townhome offers THREE FLOORS OF GENEROUS LIVING SPACE with a BEDROOM option AND a FULL BATH ON EACH LEVEL! Choose 1st or 2nd floor primary bedroom as each has direct access to a full bath. The 2nd floor suite has a huge WALK-IN CLOSET and a skylit bathroom with DOUBLE SINKS! It also connects through double doors to a lofted sitting area or office with built-in bookcases. The entire home shines with FRESH PAINT THROUGHOUT, hardwood flooring in the living and dining rooms and brand new carpeting in bedrooms and finished lower level. Soaring ceilings with skylights and beams, TONS OF NATURAL LIGHT, dramatic staircase and many FLEXIBLE SPACES create an environment that can adapt as your needs change. Enjoy the heated sunroom, cozy media room, guest room/additional office, 1st floor laundry, LARGE CEDAR CLOSET, direct entry garage PLUS a separate detached garage. Private deck has new flooring and there is a brand new gas range, microwave and fridge! Hildreth Hills consists of 108 homes on 180+ acres of meadows and woodlands, yet close to town center, Rt 495 and all the retail and restaurants on Rt 110. The beautiful grounds provide plenty of options for exploring and community amenities include pool, tennis/pickleball court and clubhouse.
- Listing Status:
- Active
- Date Added:
- September 8, 2026
- Data Last Updated:
- September 14, 2026 at 7:07AM
- Listing Office:
- Keller Williams Realty-Merrimack : 978-692-3280
- Listing Agent:
- Jill and Donna Team : 617-515-9079
- MLS ID:
- 73573618

- General: Deck - Wood
- Pool: AssociationIn Ground
- Parking: AttachedDetachedUnderGarage Door OpenerDeededAssignedOff StreetPavedParking spaces: 4
- Roofing: Shingle
- Windows: Skylight(s)Skylight
- General: Frame3
- HOA Amenities: PoolTennis Court(s)ClubroomWaterSewerInsuranceMaintenance StructureRoad MaintenanceMaintenance GroundsSnow RemovalReserve Funds733.0Monthly
- Originating MLS: MLS Property Information Network
- County: Middlesex
- Zoning: Res872705
- Utilities: for Gas Rangefor Gas DryerWasher Hookup200+ Amp Service
- Water: Public
- Sewer: Private Sewer
- Source: MLS Property Information Network
This listing courtesy of Jill and Donna Team , Keller Williams Realty-Merrimack
Monthly Payment
- Principal & Interest $
- Property Taxes $
- Home Insurance $
- VA Funding Fee $