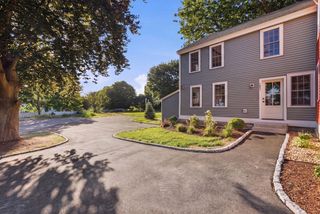
8 Pilgrim Drive A, Westford, MA 01886
- 3 beds |
- 3 baths |
- 2,411 sqft
 Condominium
  Built in 1983
  —— sqft lot
  2 car garage
  $265/sqft
  Listed 4 days ago
Property Description
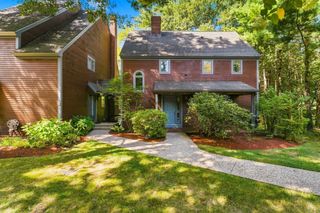
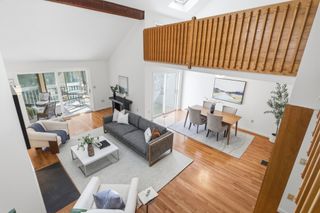
Tucked into the peaceful woods of Westford, this beautifully updated condominium offers the perfect blend of privacy, comfort, and convenience.With a first floor primary suite, 2 bedrooms up, 2.5 baths, this home lives easy and feels like a true retreat from the everyday. Step inside to soaring vaulted ceilings and a skylight that fill the living space with natural light. Cozy up by the wood-burning fireplace on cool evenings, or gather in the beautifully remodeled kitchen, perfect for everyday living and entertaining alike. All major systems have been updated, so this home is truly move-in ready. Outside, unwind on the screened porch surrounded by trees, a peaceful spot to enjoy the changing seasons. A two-car garage offers plenty of room for parking, an EV charger and storage. No need to worry about a winter storm, the generator has you covered. The location provides easy access to major highways, ideal for commuters who still want to come home to quiet, wooded surroundings.A rare combination of privacy, updates, and convenience. Schedule your showing today!
- Listing Status:
- Active
- Date Added:
- September 10, 2026
- Data Last Updated:
- September 14, 2026 at 7:07AM
- Listing Office:
- Compass : 351-207-1153
- Listing Agent:
- Carrie Hines : 978-505-1678
- MLS ID:
- 73575715

- General: Porch - Screened
- Parking: DetachedOff StreetPavedParking spaces: 6
- Roofing: Shingle
- Windows: Insulated Windows
- General: Frame2
- HOA Amenities: SewerInsuranceMaintenance StructureRoad MaintenanceMaintenance GroundsSnow RemovalTrashReserve Funds727.0Monthly
- Originating MLS: MLS Property Information Network
- County: Middlesex
- Zoning: resM:0035.0 P:0006 S:0001875176
- Utilities: for Gas RangeGeneratorCircuit Breakers200+ Amp Service
- Water: Public
- Sewer: Private Sewer
- Source: MLS Property Information Network
- Exclusions: WasherDining Room Light FixtureHall Light FixtureCd Shelves
This listing courtesy of Carrie Hines , Compass
Monthly Payment
- Principal & Interest $
- Property Taxes $
- Home Insurance $
- VA Funding Fee $