3 Reed Lane 3, Littleton, MA 01460
- 2 beds |
- 3 baths |
- 2,086 sqft
 Condominium
  Built in 2007
  0.29acre lot
 2 car garage
  $357/sqft
  Listed 26 days ago
Property Description
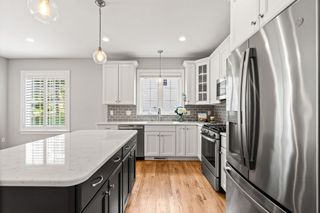
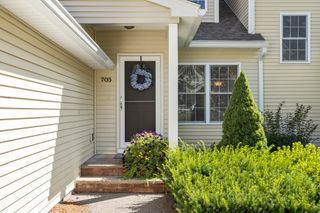
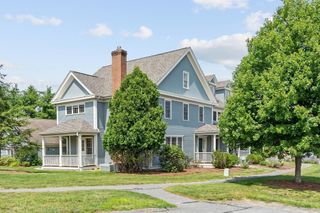
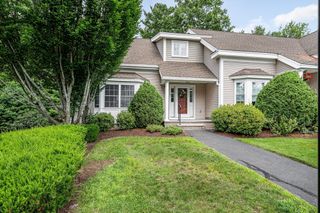
Villages at Reed Meadow a 55+ Community - this beautiful detached home offers privacy with conservation land as its backdrop. The open floor plan showcases a bright white kitchen with stone countertops, flowing effortlessly into the sun-filled dining area and spacious living room with cathedral ceilings, cozy fireplace and custom top-down/bottom-up blinds in all windows.Just off the main living area, a newly screened back porch and patio with a Sunspace Vinyl Window facade wall. Step out to a sparkling 8ft wide granite platform and on to a private 13'x15' paved patio, overlooking a peaceful backyard—offering a wonderful place to relax with your morning coffee or evening beverage. The first-floor primary suite features a spacious walk-in closet and a beautifully appointed bath. Upstairs, you’ll find a private guest suite, a home office, and a flexible bonus area perfect for a media room, hobby space, or playroom for the grandkids. Enjoy and relax in this 55+ maintenance free life style. Easy access to Route 2, 495 and the Littleton commuter rail.
- Listing Status:
- Active
- Date Added:
- August 19, 2026
- Data Last Updated:
- September 14, 2026 at 7:07AM
- Listing Office:
- Coldwell Banker Realty - Brookline : 617-731-2447
- Listing Agent:
- Ron Stiriti : 857-719-9312
- MLS ID:
- 73565677

- General: PorchPorch - ScreenedPatioRain GuttersSprinkler System
- Parking: AttachedOff StreetParking spaces: 6
- Roofing: Shingle
- Windows: Storm Window(s)
- General: Frame2
- HOA Amenities: Road MaintenanceMaintenance GroundsSnow RemovalTrash275.0Monthly
- Originating MLS: MLS Property Information Network
- County: Middlesex
- Zoning: Resu44724615090
- Utilities: for Gas Rangefor Gas Ovenfor Electric DryerWasher Hookup220 VoltsCircuit Breakers
- Water: PublicIndividual MeterPrivate
- Sewer: Private Sewer
- Source: MLS Property Information Network
This listing courtesy of Ron Stiriti , Coldwell Banker Realty - Brookline
Monthly Payment
- Principal & Interest $
- Property Taxes $
- Home Insurance $
- VA Funding Fee $