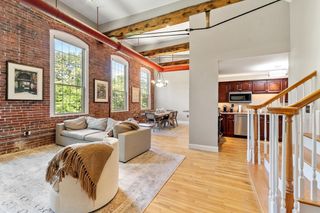
2 Charles Ridge Rd A, Littleton, MA 01460
- 2 beds |
- 3 baths |
- 1,864 sqft
 Condominium
  Built in 2007
  —— sqft lot
  2 car garage
  $341/sqft
  Listed 2 months ago
Property Description
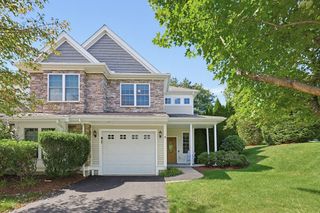
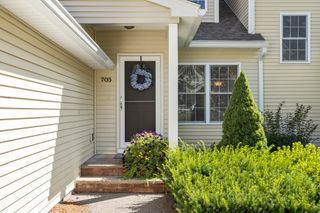
Looking for the ease of condo living without giving up the space, privacy and 2-car garage you love? Welcome to 2 Charles Ridge Road. This beautifully maintained Littleton townhouse offers 1,864 sq. ft. of flexible living space in a lovely residential setting. The bright main level features hardwood floors, a vaulted living room with fireplace and an open-concept kitchen, dining and family room designed for everyday living and entertaining. The kitchen offers granite counters, stainless appliances, gas cooking, breakfast bar and wine chiller. Upstairs you'll find two bedrooms, including a primary suite with private bath and walk-in closet, plus a second full bath and convenient second-floor laundry. Don't miss the finished lower-level bonus room with heat, closet, windows and direct exterior access through a slider—an ideal home office, guest retreat, fitness room, media room or additional flex space. Enjoy the screened porch and patio, a 2-car garage with storage/workshop space, central air and a pet-friendly community. The condo fee includes sewer, master insurance, exterior maintenance, landscaping, snow removal, road maintenance and trash. Convenient to The Point, walking trails, shopping, dining and commuter routes. Less maintenance. More freedom. And plenty of room to live, work and entertain.
- Listing Status:
- Active
- Date Added:
- July 15, 2026
- Data Last Updated:
- September 14, 2026 at 7:07AM
- Listing Office:
- Fitzgerald & Associates : 978-664-4709
- Listing Agent:
- Jodi Fitzgerald : 781-439-1856
- MLS ID:
- 73549926

- General: Porch - EnclosedPatio
- Parking: UnderGarage Door OpenerStorageWorkshop in GarageOff StreetGuestParking spaces: 6
- Roofing: Shingle
- Windows: Insulated Windows
- General: Frame3
- HOA Amenities: SewerInsuranceMaintenance StructureRoad MaintenanceMaintenance GroundsSnow RemovalTrash655.0
- Originating MLS: MLS Property Information Network
- County: Middlesex
- Zoning: RM:0R19 B:0001 L:02054615054
- Utilities: for Gas Rangefor Gas Ovenfor Electric DryerWasher HookupIcemaker ConnectionCircuit Breakers100 Amp Service
- Water: Public
- Sewer: Private Sewer
- Source: MLS Property Information Network
This listing courtesy of Jodi Fitzgerald , Fitzgerald & Associates
Monthly Payment
- Principal & Interest $
- Property Taxes $
- Home Insurance $
- VA Funding Fee $