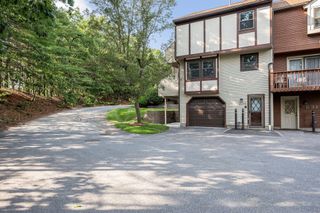
12 Brookside Rd 25, Westford, MA 01886
- 2 beds |
- 2 baths |
- 1,618 sqft
 Condominium
  Built in 1881
  —— sqft lot
  1 car garage
  $324/sqft
  Listed 2 months ago
Property Description
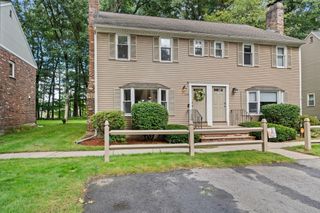
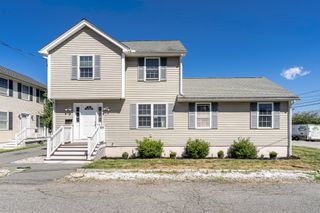
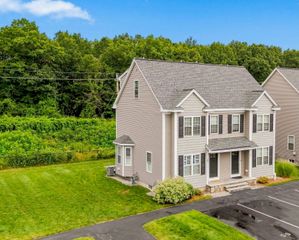
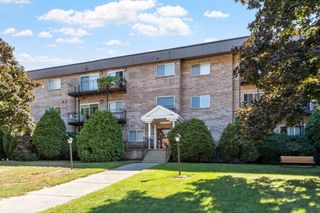
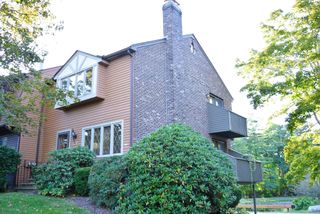
Welcome to 12 Brookside Rd Unit 25, a stunning Westford residence where historic charm meets modern conveniences. Step inside and be captivated by soaring 14-foot ceilings, exposed brick, and beautiful wood beams that create a distinctive and stylish atmosphere. Oversized windows fill the home with natural light while showcasing peaceful views of the treetops and babbling brook below. The open-concept first floor features a generous dining area, spacious living room, well-appointed kitchen, and convenient half bathroom, making it ideal for both everyday living and entertaining. Upstairs, two spacious bedrooms each offer walk-in closets and share an updated full bathroom. A unique opportunity to experience tranquil surroundings, architectural character, and a desirable Westford location with water views of Stony Brook!
- Listing Status:
- Active
- Date Added:
- June 24, 2026
- Data Last Updated:
- September 14, 2026 at 7:07AM
- Listing Office:
- Keller Williams Realty Boston Northwest : 781-862-2800
- Listing Agent:
- The Debbie Spencer Group : 781-860-7300
- MLS ID:
- 73540689

- General: Professional Landscaping
- Parking: AttachedUnderGarage Door OpenerHeated GarageStorageOff StreetAssignedCommonGuestPavedParking spaces: 2
- Roofing: Shingle
- General: 2
- HOA Amenities: Elevator(s)InsuranceMaintenance StructureMaintenance GroundsSnow RemovalTrash723.0Monthly
- Originating MLS: MLS Property Information Network
- County: Middlesex
- Zoning: Res4458387
- Utilities: for Gas Rangefor Gas OvenWasher HookupCircuit Breakers
- Water: Public
- Sewer: Private Sewer
- Source: MLS Property Information Network
- Exclusions: Excludes Washer And Dryer. Includes Refrigerator And Blinds.
This listing courtesy of The Debbie Spencer Group , Keller Williams Realty Boston Northwest
Monthly Payment
- Principal & Interest $
- Property Taxes $
- Home Insurance $
- VA Funding Fee $

 New - 2 days ago