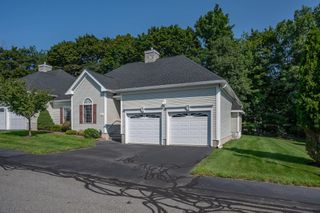
59 Riley Rd 59, Tyngsborough, MA 01879
- 3 beds |
- 3 baths |
- 1,886 sqft
 Condominium
  Built in 2018
  —— sqft lot
  —— car garage
  $311/sqft
  Listed 26 days ago
Property Description
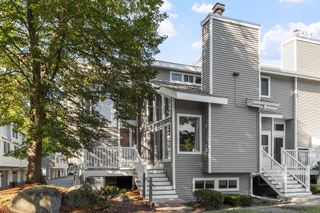
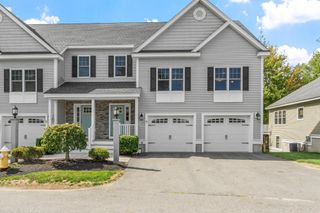
Welcome to 59 Riley Rd, a beautifully maintained 3-bedroom, 2.5-bath townhouse offering the perfect blend of style, comfort, and convenience! Built in 2018 and in exceptional condition, this bright and sunny home features beautiful hardwood floors and elegant high-end wood shutters throughout the first floor, plus upgraded carpeting in the bedrooms. The finished bonus room in the basement offers the perfect space for a game room, home office, gym, or media room. Additional highlights include an updated laundry room and newer heating system. Outside, enjoy a spacious side yard and a backyard setting offering plenty of privacy and peaceful views of the surrounding green space—a wonderful place to relax and unwind. One of the best locations in the complex! Ideally located just 3 miles from shopping, dining, and everyday conveniences, with easy access to Route 3. With a low condo fee and so many thoughtful upgrades and extras, this move-in-ready townhouse is truly a gem within the community!
- Listing Status:
- Active
- Date Added:
- September 9, 2026
- Data Last Updated:
- October 5, 2026 at 11:06PM
- Listing Office:
- eXp Realty LLC : 888-854-7493
- Listing Agent:
- Ana Riffel : 617-504-6610
- MLS ID:
- 73573754

- General: Patio
- Parking: Off StreetAssignedPavedParking spaces: 2
- Roofing: Shingle
- Windows: Storm Window(s)
- General: Frame4
- HOA Amenities: InsuranceMaintenance StructureRoad MaintenanceMaintenance GroundsSnow RemovalTrash260.0Monthly
- Originating MLS: MLS Property Information Network
- County: Middlesex
- Zoning: I1M:027 B:0001 L:305037027
- Utilities: for Gas Rangefor Gas Ovenfor Gas DryerWasher Hookup100 Amp Service
- Water: Public
- Sewer: Public Sewer
- Source: MLS Property Information Network
This listing courtesy of Ana Riffel , eXp Realty LLC
Monthly Payment
- Principal & Interest $
- Property Taxes $
- Home Insurance $
- VA Funding Fee $

 New - 3 days ago