164 Main Street C, Westford, MA 01886
- 2 beds |
- 3 baths |
- 1,758 sqft
 Condominium
  Built in 2026
  2.17acre lot
 —— car garage
  $398/sqft
  Listed 3 days ago
Property Description
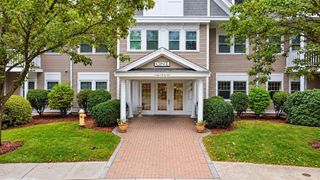
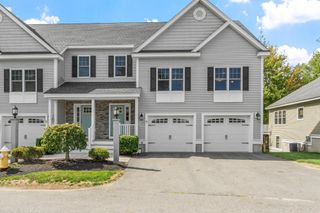
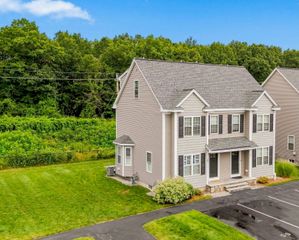
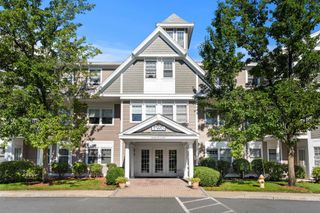
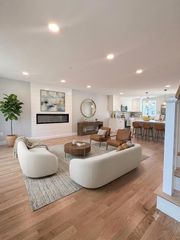
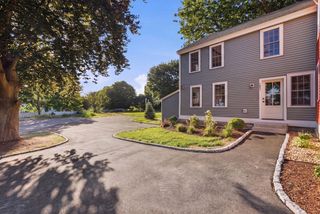
Welcome to Unit C at 164 Main Street, where timeless character and thoughtful updates come together in a picturesque Westford setting. This spacious 2-bedroom, 2.5-bath end-unit townhouse offers approximately 1,758 square feet of bright, inviting living space. Beautiful hardwood floors and a striking original brick fireplace add warmth and architectural character to the main level. The updated kitchen features crisp white cabinetry, stone countertops, stainless-steel appliances, recessed lighting and a peninsula offering additional prep space and casual seating. Just beyond, expansive living and dining areas provide excellent flexibility for everyday living and entertaining, with a wall of windows filling the space with natural light and views of the surrounding greenery.Upstairs, the spacious primary suite features a walk-in closet and private bath with a double vanity and tiled walk-in shower. A generously sized second bedroom, additional full bath and convenient in-unit laundry complete the upper level. Outside, enjoy a paver patio, expansive landscaped common grounds framed by mature trees and a private association basketball court.Ideally situated near Westford Center, the home offers convenient access to Westford schools, shopping, dining, public beaches and major commuter routes including Routes 40, 3, 3A, 4 and 495, with tax-free New Hampshire shopping also within easy reach. Seller offering credit toward buyer rate buydown or closing costs with acceptable offer.
- Listing Status:
- Active
- Date Added:
- October 2, 2026
- Data Last Updated:
- October 5, 2026 at 11:06PM
- Listing Office:
- LAER Realty Partners : 978-251-8221
- Listing Agent:
- Jessica Donahue : 978-799-7407
- MLS ID:
- 73585851

- General: Deck - CompositePatioCovered Patio/DeckFruit TreesGardenScreensRain GuttersProfessional LandscapingTennis Court(s)
- Parking: Off StreetCommonGuestDrivewayPavedExclusive ParkingParking spaces: 4
- Roofing: Shingle
- Windows: Insulated WindowsScreens
- General: Post & Beam2
- HOA Amenities: Tennis Court(s)Garden AreaElectricityWaterInsuranceSecurityMaintenance StructureMaintenance GroundsSnow RemovalReserve Funds454.0Monthly
- Originating MLS: MLS Property Information Network
- County: Middlesex
- Zoning: RAM:00.0 P:00 S:00005223759
- Utilities: for Electric Rangefor Electric DryerWasher Hookup200+ Amp Service
- Water: PublicIndividual Meter
- Sewer: Private Sewer
- Source: MLS Property Information Network
This listing courtesy of Jessica Donahue , LAER Realty Partners
Monthly Payment
- Principal & Interest $
- Property Taxes $
- Home Insurance $
- VA Funding Fee $