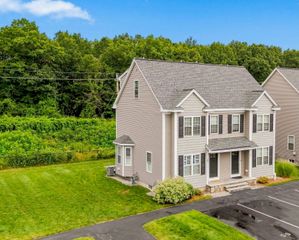
255 North Rd 76, Chelmsford, MA 01824
- 3 beds |
- 3 baths |
- 1,959 sqft
 Condominium
  Built in 1978
  —— sqft lot
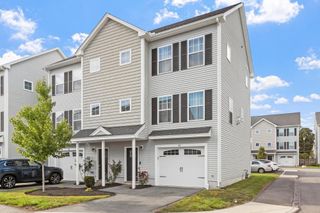
  2 car garage
  $273/sqft
  Listed 7 days ago
Property Description
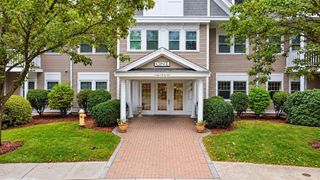
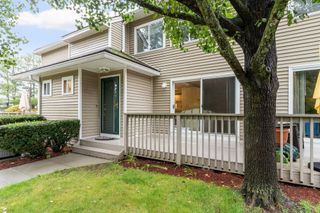
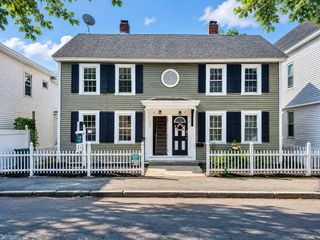
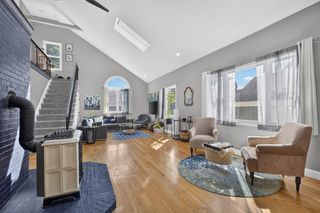
Welcome to Chelmsford Village! This beautifully updated 3 bedroom, 2.5 bath townhouse offers a bright, inviting layout, modern updates, and an exceptional combination of comfort, convenience, and community amenities. Abundant natural light fills the spacious interior, highlighted by soaring cathedral ceilings and hardwood flooring.The updated kitchen provides a fresh, functional space for everyday living and entertaining, while the open and airy floor plan creates an easy flow throughout the main living areas. Enjoy the convenience of in unit laundry and direct access to a private composite deck, perfect for relaxing, dining outdoors, or enjoying your morning coffee. A two car garage provides excellent parking and additional storage. Recent improvements provide peace of mind and include hardwood flooring, kitchen, and front door updates in 2015; a new furnace in 2020; roof, windows, siding, A/C compressor, and composite deck in 2021; and a new water heater in 2025.Chelmsford Village offers an outstanding lifestyle with amenities designed to make everyday living easy and enjoyable. Residents can take advantage of two in ground swimming pools, three tennis courts, and a clubhouse, while snow removal all the way to your front door makes winter maintenance a breeze. With its thoughtful updates, spacious design, abundant natural light, two car garage, and desirable community amenities, this Chelmsford Village townhouse is conveniently located with easy access to Interstate 495 & Route 3. A wonderful opportunity to enjoy comfortable, low maintenance living in a sought after Chelmsford community.
- Listing Status:
- Active
- Date Added:
- September 28, 2026
- Data Last Updated:
- October 5, 2026 at 9:06PM
- Listing Office:
- Keller Williams Realty North Central : 978-779-5090
- Listing Agent:
- Keith Marhafer : 617-827-4114
- MLS ID:
- 73581801

- General: Deck - CompositeTennis Court(s)
- Pool: AssociationIn Ground
- Parking: UnderGarage Door OpenerCommonParking spaces: 5
- Roofing: Shingle
- Windows: Insulated Windows
- General: Frame3
- HOA Amenities: PoolTennis Court(s)PlaygroundClubroomClubhouseInsuranceMaintenance StructureRoad MaintenanceMaintenance GroundsSnow RemovalReserve Funds936.0Monthly
- Originating MLS: MLS Property Information Network
- County: Middlesex
- Zoning: Res3902926
- Utilities: for Gas Rangefor Gas DryerWasher Hookup200+ Amp Service
- Water: Public
- Sewer: Public Sewer
- Source: MLS Property Information Network
This listing courtesy of Keith Marhafer , Keller Williams Realty North Central
Monthly Payment
- Principal & Interest $
- Property Taxes $
- Home Insurance $
- VA Funding Fee $

 New - 16 hours ago