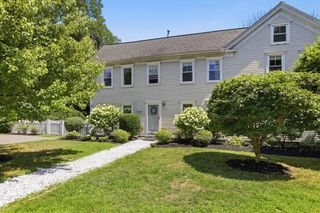
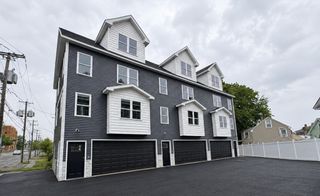
42 Epping Street 4, Lowell, MA 01852
- 3 beds |
- 2 baths |
- 2,195 sqft
 Condominium
  Built in 1986
  —— sqft lot
  —— car garage
  $262/sqft
  Listed 14 days ago
Property Description
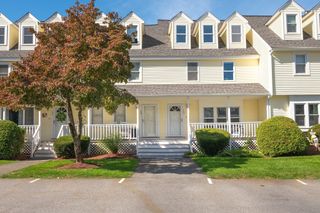
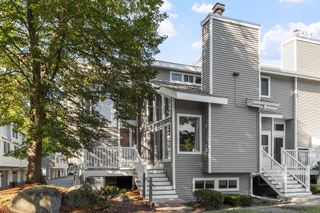
Enjoy the convenience of penthouse condo living with the space and feel of a single-family home! This stunning unit offers an open-concept first floor filled with natural light, gleaming hardwood floors, exposed beams, and a beautiful brick accent wall with a fireplace. The custom kitchen features a center island, quartz countertops, and stainless-steel appliances. The spacious dining area flows into a sunken living room with a slider leading to a private deck—perfect for relaxing or entertaining. A full bath with double vanity completes the first floor.Upstairs features beautiful hardwood floors, generously sized bedrooms, including a spacious primary bedroom with two closets, and a second full bath with a skylight ceiling. The basement offers a private laundry room and additional storage. Conveniently located near major highways, shopping, downtown, and commuter rail. A beautiful home offering comfort, character, and convenience in a fantastic location!
- Listing Status:
- Active
- Date Added:
- September 21, 2026
- Data Last Updated:
- October 5, 2026 at 10:06PM
- Listing Office:
- Kearns Nardone Realty LLC : 978-766-2327
- Listing Agent:
- Solangi Tavarez : 978-835-2017
- MLS ID:
- 73580351

- General: Deck - Wood
- Parking: Off StreetAssignedPavedParking spaces: 2
- Roofing: Shingle
- General: Frame2
- HOA Amenities: StorageInsuranceMaintenance StructureMaintenance GroundsSnow Removal440.0Monthly
- Originating MLS: MLS Property Information Network
- County: Middlesex
- Zoning: TST3195176
- Utilities: 110 VoltsCircuit Breakers
- Water: Public
- Sewer: Public Sewer
- Source: MLS Property Information Network
This listing courtesy of Solangi Tavarez , Kearns Nardone Realty LLC
Monthly Payment
- Principal & Interest $
- Property Taxes $
- Home Insurance $
- VA Funding Fee $