C1 Scotty Hollow Dr C1, Chelmsford, MA 01863
- 2 beds |
- 2 baths |
- 1,400 sqft
 Condominium
  Built in 1985
  —— sqft lot
  1 car garage
  $343/sqft
  Listed 1 day ago
Property Description
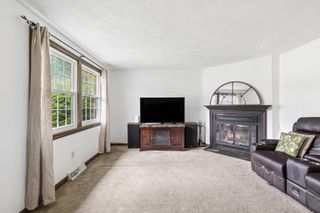
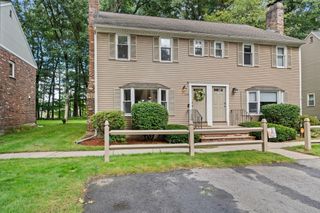
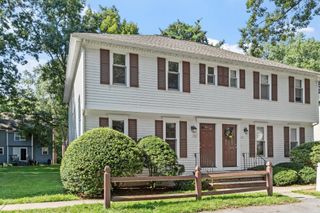
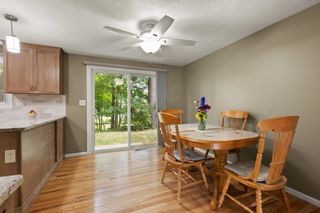
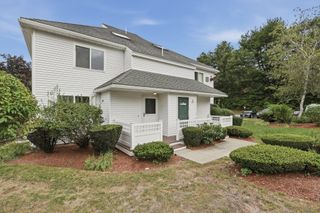
Outstanding end unit on private Scotty Hollow Dr, 1st and 2nd floor decks and door to outside patio and garden. Unit overlooks fountain pond. Living room features wood fireplace and picture window, open to dining room with picture window and french door to deck. Laundry in 1st floor, washer dryer stay. Kitchen with ceilng fan and window overlooking pond, appliances stay. Second floor main bedroom with 2 closets, skylight, cathedral ceilings. Loft with build in bookshelves. 2nd bedroom with private deck, double closet. Basement level 1 car garage with door to personal patio space, gardens and grassy area. Some replacement windows, roof 2015, heat a/c serviced 9/26, water tank 1/26, storm doors, insulated garage doors. Complex features, inground pool, tennis/pickle ball courts, basketball net, walking trails, clubhouse for rent, outdoor benches to relax and watch wildlife, easy highway access. Chelmsford offers, 2 libraries, Cultural Arts Center, Senior Center, many restaurants, shopping, bike trails, sports opportunities, 4th of July parade and so much more. Some cosmetic updates and it's ready for you to move right in.
- Listing Status:
- Active
- Date Added:
- September 12, 2026
- Data Last Updated:
- September 13, 2026 at 10:08PM
- Listing Office:
- LAER Realty Partners : 978-251-8221
- Listing Agent:
- Pamela Armstrong : 978-808-2808
- MLS ID:
- 73576252

- General: Deck - WoodPatioDecorative LightingGardenScreensRain GuttersProfessional LandscapingSprinkler SystemTennis Court(s)
- Pool: AssociationIn Ground
- Parking: UnderGarage Door OpenerHeated GarageStorageGarage Faces SideOff StreetGuestPavedExclusive ParkingParking spaces: 3
- Roofing: Shingle
- Windows: Skylight(s)Insulated WindowsScreens
- General: Frame4
- HOA Amenities: PoolTennis Court(s)ClubhouseInsuranceMaintenance StructureRoad MaintenanceMaintenance GroundsSnow RemovalReserve Funds390.0Monthly
- Originating MLS: MLS Property Information Network
- County: Middlesex
- Zoning: RM3901065
- Utilities: for Gas Rangefor Electric Rangefor Gas Ovenfor Electric Ovenfor Gas DryerWasher HookupCircuit Breakers
- Water: Public
- Sewer: Public Sewer
- Source: MLS Property Information Network
This listing courtesy of Pamela Armstrong , LAER Realty Partners
Monthly Payment
- Principal & Interest $
- Property Taxes $
- Home Insurance $
- VA Funding Fee $

 New - 3 days ago