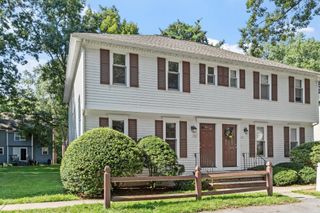
32 Frederick 3, Dracut, MA 01826
- 2 beds |
- 2 baths |
- 1,412 sqft
 Condominium
  Built in 1982
  —— sqft lot
  1 car garage
  $305/sqft
  Listed 5 days ago
Property Description
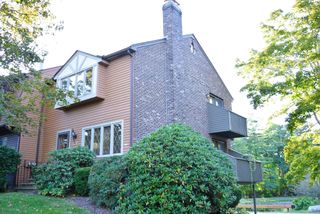
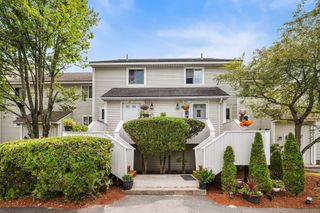
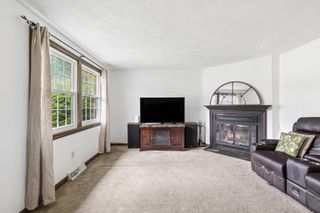
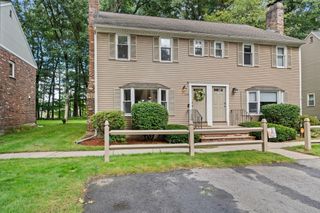
For your consideration: A well-maintained single-family Townhouse at Oak Knoll Condominiums. Offering a 2-Bedroom, 1.5-Bath unit, with the added convenience of a132 sf entry level home-office or recreation area. The home is designed for comfortable living. The main-level Kitchen is graced with a tile floor, granite counter tops, up-graded cabinets, and gas range. Adjacent is the Dining area with hardwood floors, and, through glass sliders, exterior access to personal space for the grill. The homey feel extends to the Living Room, with the warm glowing of hardwood floors, and a fireplace to add comfort and ambience. The main-level also offers a ½ Bath with convenient in-unit laundry area which provides a Washer and natural gas Dryer. On the second floor are located two ample Bedrooms and a full Bath. The Primary Bedroom has direct bathroom access and provides you with generous storage in extra deep double closets. The spacious Second Bedroom feels bright and airy under the cathedral ceiling with a skylight, and a stairway leading up to an 18 x 8 ft loft with more storage under-eaves. There is an attached one-car garage extra deep with room for shelving. The property offers Natural gas Forced Air heating and Central Airconditioning, in-unit house Vacuum-system, and up-graded Electrical. Here is your chance to enjoy the freedom from Exterior Maintenance, Landscaping, and Snow Removal while you spend your new-found free-time utilizing the Association’s in-ground Swimming Pool and Tennis Court, bordered by lovely green spaces.
- Listing Status:
- Active
- Date Added:
- September 8, 2026
- Data Last Updated:
- September 13, 2026 at 10:08PM
- Listing Office:
- Keller Williams Realty Boston Northwest : 978-369-5775
- Listing Agent:
- Gregory Burch : 978-505-2979
- MLS ID:
- 73572747

- General: Patio
- Pool: AssociationIn Ground
- Parking: AttachedParking spaces: 3
- General: 3
- HOA Amenities: PoolTennis Court(s)Garden AreaInsuranceMaintenance StructureRoad MaintenanceMaintenance GroundsSnow RemovalReserve Funds293.0
- Originating MLS: MLS Property Information Network
- County: Middlesex
- Zoning: R3512432
- Utilities: for Gas RangeWasher HookupCircuit Breakers100 Amp Service
- Water: Public
- Sewer: Public Sewer
- Source: MLS Property Information Network
This listing courtesy of Gregory Burch , Keller Williams Realty Boston Northwest
Monthly Payment
- Principal & Interest $
- Property Taxes $
- Home Insurance $
- VA Funding Fee $

 New - 18 hours ago