278 Wellman Ave 278, Chelmsford, MA 01863
- 2 beds |
- 3 baths |
- 1,660 sqft
 Condominium
  Built in 1985
  —— sqft lot
  —— car garage
  $298/sqft
  Listed 4 days ago
Property Description
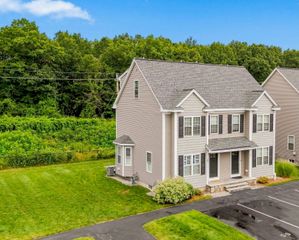
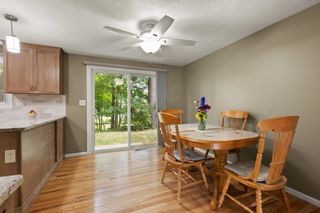
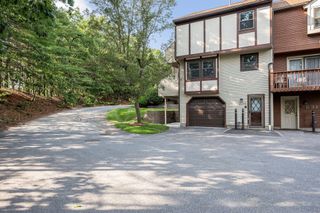
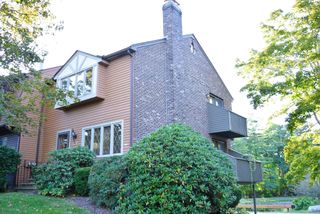
Welcome to 278 Wellman Avenue! This bright and inviting three-level colonial style townhouse offers beautiful Merrimack River views and a versatile layout designed for comfortable living and entertaining. The main living level with hardwood floors is filled with natural light and features an electric fireplace, creating a warm and welcoming gathering space. The open-concept living and dining areas flow seamlessly to a spacious deck overlooking the river—an ideal spot to enjoy your morning coffee, unwind at the end of the day, or entertain guests. The well-appointed kitchen features generous cabinet storage and updated appliances, while a convenient half bath completes the main level. Upstairs, you'll find two generously sized bedrooms and an updated full bath with laundry. The lower level offers exceptional flexibility with an additional bedroom, bonus living area, full bath, and storage—perfect for guests, a home office, family room, or extended living space. Located in the desirable Williamsburg community, residents enjoy an array of amenities including scenic riverfront walking trails, kayaking access, two swimming pools, and tennis courts. With its stunning water views, multiple levels of living space, and fantastic community amenities, this home offers a wonderful combination of comfort, versatility, and an active lifestyle. Open House Sat Sept 12 11 am to 12:30!
- Listing Status:
- Active
- Date Added:
- September 9, 2026
- Data Last Updated:
- September 13, 2026 at 10:08PM
- Listing Office:
- ERA Key Realty Services : 978-658-8288
- Listing Agent:
- Team Blue : 978-375-2520
- MLS ID:
- 73574762

- General: Deck
- Pool: AssociationIn Ground
- Parking: AssignedCommonParking spaces: 2
- Roofing: Shingle
- Windows: Insulated Windows
- General: Frame3
- HOA Amenities: PoolTennis Court(s)Trail(s)InsuranceMaintenance StructureRoad MaintenanceMaintenance GroundsSnow Removal522.0Monthly
- Originating MLS: MLS Property Information Network
- County: Middlesex
- Zoning: RMM:0005 B:0006 L:0001 U:283899937
- Utilities: for Gas Range
- Water: Public
- Sewer: Public Sewer
- Source: MLS Property Information Network
This listing courtesy of Team Blue , ERA Key Realty Services
Monthly Payment
- Principal & Interest $
- Property Taxes $
- Home Insurance $
- VA Funding Fee $

 New - 1 day ago